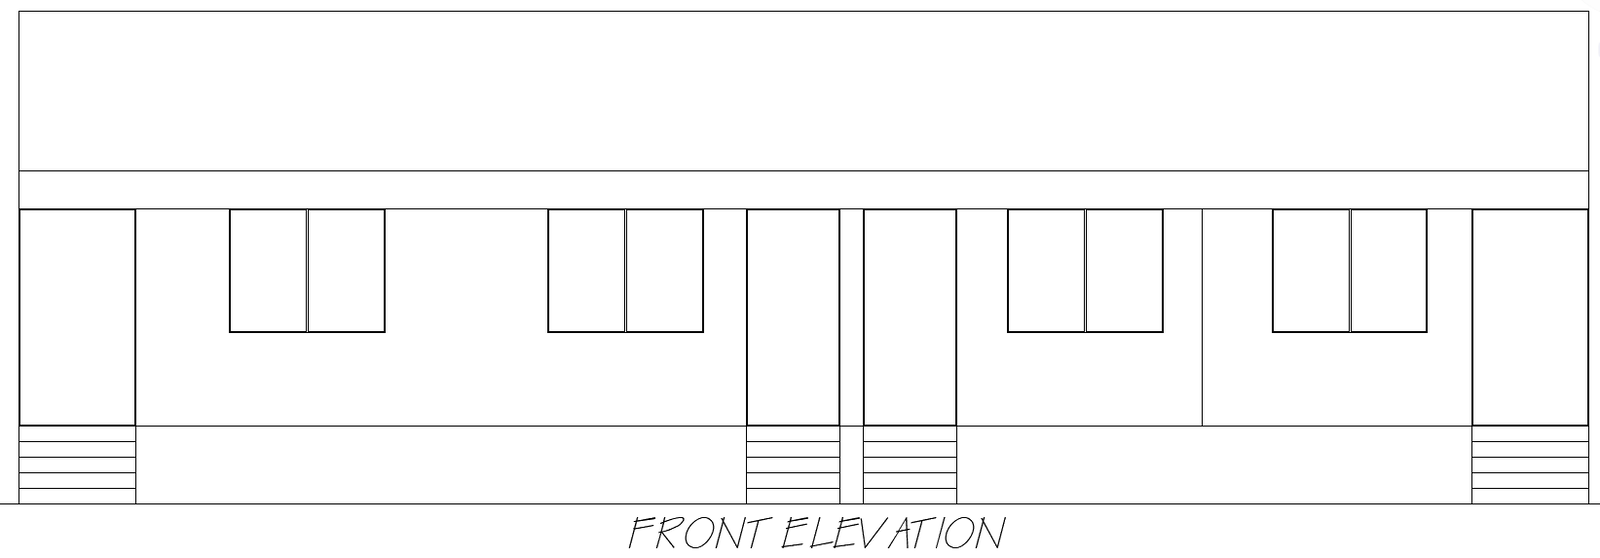
House Front Elevation Layout Plan Design DWG Drawing
Tags
#House front elevation design AUTOCAD DWG#Front elevation layout CAD Model DWG#Elevation plan AutoCAD DWG#House elevation AutoCAD DWG#House elevation plan CAD DWG Download Free#Front elevation AutoCAD DWG#Residential elevation design CAD Block DWG#Elevation layout CAD Model DWG#House elevation CAD drawing DWG#Front view house design CAD DWG
Ratings & Reviews
⭐
No Reviews Yet
Be the first to share your experience with this product. Your review helps others make better decisions!
★★★★★
Description
Discover a house front elevation layout plan in AutoCAD DWG download, perfect for homeowners and architects. This detailed drawing showcases a minimalist yet functional design that is both cost-effective and visually appealing. The plan includes all necessary architectural details to help you visualize the exterior of the house with precision. Whether you're planning a new build or need design inspiration, this layout offers a clean, simple front elevation that can be easily adapted to any home. Available for download in DWG format, it's a practical solution for your next architectural project.

Uploaded by:
Eiz Luna
Tags
#House front elevation design AUTOCAD DWG#Front elevation layout CAD Model DWG#Elevation plan AutoCAD DWG#House elevation AutoCAD DWG#House elevation plan CAD DWG Download Free#Front elevation AutoCAD DWG#Residential elevation design CAD Block DWG#Elevation layout CAD Model DWG#House elevation CAD drawing DWG#Front view house design CAD DWG
Ratings & Reviews
⭐
No Reviews Yet
Be the first to share your experience with this product. Your review helps others make better decisions!
★★★★★