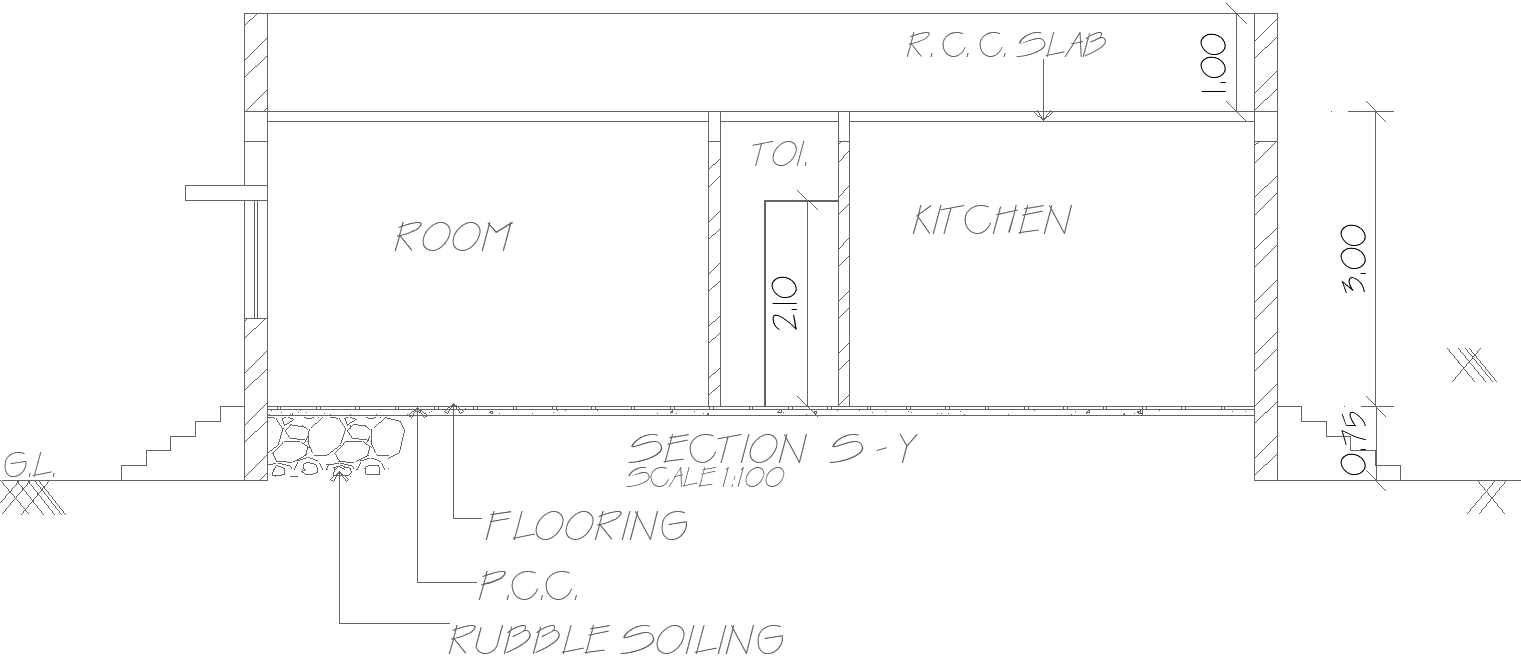
Simple House Section Layout Plan in AutoCAD DWG File
Tags
#House section layout CAD Model DWG#AutoCAD house drawing DWG#Section House plan CAD DWG#Residential House CAD DWG file#2D house plan CAD Model DWG#House Section construction drawing CAD DWG#Architectural section layout CAD Model DWG#House design AutoCAD DWG file#CAD section drawing DWG
Ratings & Reviews
⭐
No Reviews Yet
Be the first to share your experience with this product. Your review helps others make better decisions!
★★★★★
Description
Explore this comprehensive House Section Layout Plan DWG AutoCAD file, featuring a detailed 2D layout for structural planning and construction projects. Ideal for architects, engineers, and contractors, this CAD drawing provides a clear sectional view of a residential building, including dimensions, materials, and room divisions. The file is highly compatible with AutoCAD software and can be easily modified to suit project-specific requirements. Whether you are working on a new house design or a renovation, this drawing is an essential resource for accurate planning and execution.




Uploaded by:
Eiz Luna
Tags
#House section layout CAD Model DWG#AutoCAD house drawing DWG#Section House plan CAD DWG#Residential House CAD DWG file#2D house plan CAD Model DWG#House Section construction drawing CAD DWG#Architectural section layout CAD Model DWG#House design AutoCAD DWG file#CAD section drawing DWG
Ratings & Reviews
⭐
No Reviews Yet
Be the first to share your experience with this product. Your review helps others make better decisions!
★★★★★