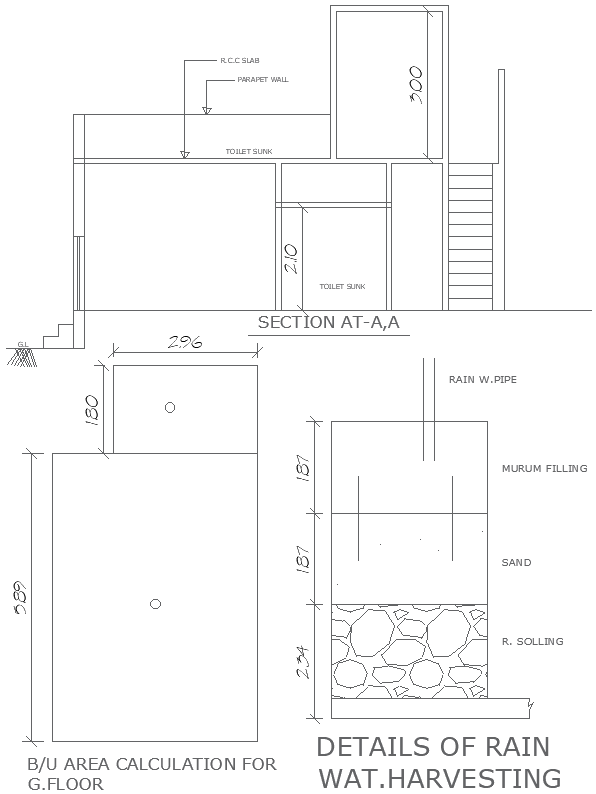
Simple House Section Layout with Rainwater DWG Design
Tags
#House section Plan CAD DWG#Rainwater harvesting details AutoCAD DWG#Simple house CAD drawing DWG#AUTOCAD DWG File Download#2D house section CAD DWG#Rainwater system design CAD Block DWG#AutoCAD rainwater harvesting plan DWG#Sustainable building AutoCAD DWG#House plan CAD DWG file#Residential front section CAD Model DWG
Ratings & Reviews
⭐
No Reviews Yet
Be the first to share your experience with this product. Your review helps others make better decisions!
★★★★★
Description
This AutoCAD DWG file presents a clear and simple house front section integrated with rainwater harvesting details, perfect for architects, engineers, and construction professionals. The drawing provides precise 2D views, showcasing the structure and design of the house front along with essential rainwater harvesting components. The details in this file can aid in designing eco-friendly homes that support water conservation efforts. Whether you're working on residential projects or green building designs, this CAD file is an excellent resource for incorporating sustainable practices in architectural planning. Download this DWG file to get a high-quality, editable plan that's fully customizable.

Uploaded by:
Eiz Luna
Tags
#House section Plan CAD DWG#Rainwater harvesting details AutoCAD DWG#Simple house CAD drawing DWG#AUTOCAD DWG File Download#2D house section CAD DWG#Rainwater system design CAD Block DWG#AutoCAD rainwater harvesting plan DWG#Sustainable building AutoCAD DWG#House plan CAD DWG file#Residential front section CAD Model DWG
Ratings & Reviews
⭐
No Reviews Yet
Be the first to share your experience with this product. Your review helps others make better decisions!
★★★★★