Two-Floor House Elevation Layout Plan in DWG Format
Tags
#Two-floor house elevation CAD DWG#Front elevation layout plan CAD Model DWG#House design AutoCAD DWG#Two-story building elevation CAD Block DWG#Residential elevation CAD DWG#AutoCAD elevation drawings DWG#2D house front design CAD Block DWG#Elevation plan for home CAD Block DWG#House facade CAD DWG file#Front view house layout CAD DWG
Ratings & Reviews
⭐
No Reviews Yet
Be the first to share your experience with this product. Your review helps others make better decisions!
★★★★★
Description
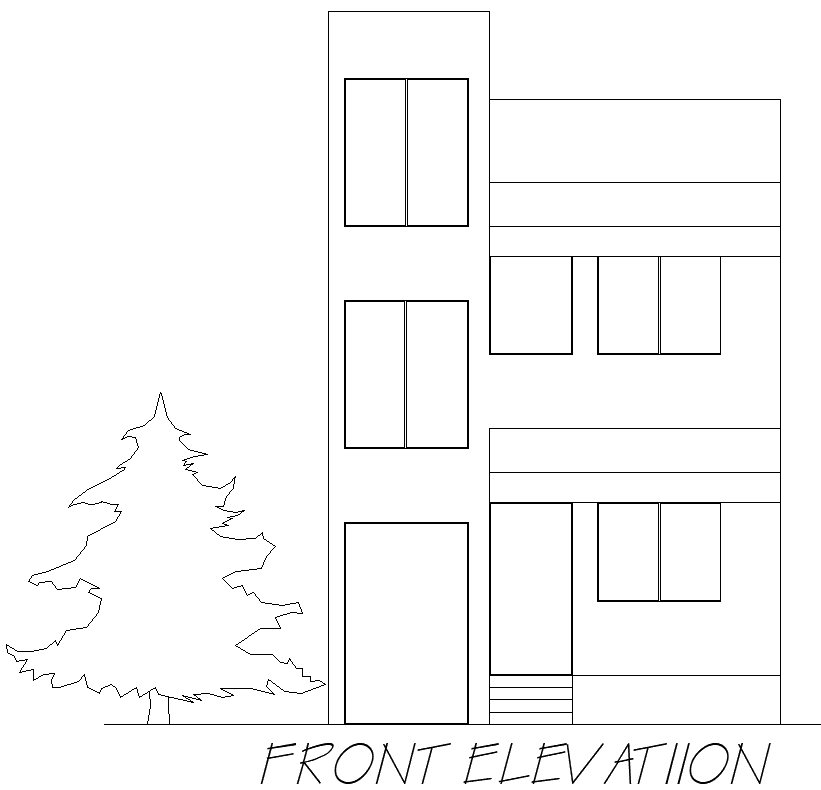
This detailed two-floor house front elevation layout plan AutoCAD DWG file offers a comprehensive view of the front exterior design of a residential building. Ideal for architects, designers, and engineers, the drawing includes precise measurements, design elements, and structural details for both floors. The DWG format ensures easy editing and customization, making it a perfect resource for creating unique home designs. With this file, you can visualize and modify the front elevation of the house to suit various architectural styles and requirements. Download this two-floor house front elevation plan to enhance your design projects with accurate, professional-grade CAD drawings.

Uploaded by:
Eiz Luna
Tags
#Two-floor house elevation CAD DWG#Front elevation layout plan CAD Model DWG#House design AutoCAD DWG#Two-story building elevation CAD Block DWG#Residential elevation CAD DWG#AutoCAD elevation drawings DWG#2D house front design CAD Block DWG#Elevation plan for home CAD Block DWG#House facade CAD DWG file#Front view house layout CAD DWG
Ratings & Reviews
⭐
No Reviews Yet
Be the first to share your experience with this product. Your review helps others make better decisions!
★★★★★