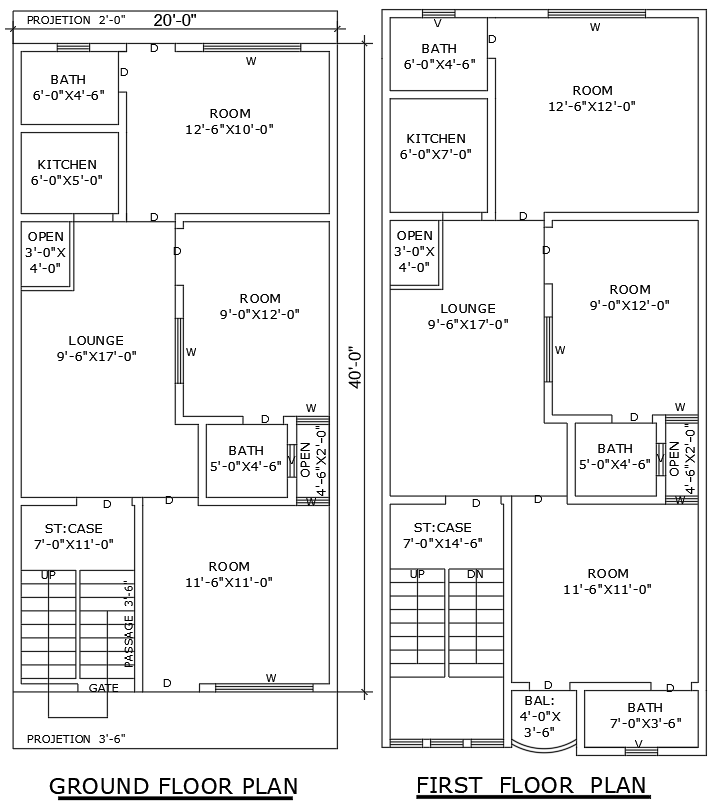
20x40ft 6BHK AutoCAD House Plan Layout Design DWG File
Tags
#6BHK House Plan AUTOCAD DWG#20ft x 40ft House Layout CAD Model DWG#Ground and First Floor Plan CAD Block DWG#AutoCAD DWG Download Free#20ft x 40ft 6BHK House Plan CAD DWG#Ground and First Floor 6BHK House Plan CAD Block DWG#House plan layout CAD Model DWG
Ratings & Reviews
⭐
No Reviews Yet
Be the first to share your experience with this product. Your review helps others make better decisions!
★★★★★
Description
Explore this spacious 6BHK house plan layout designed for both ground and first floors in a 20ft x 40ft space. The AutoCAD DWG file includes six bedrooms, well-planned bathrooms, a functional kitchen, a cozy lounge, an open-to-sky area for natural light, and a relaxing balcony. Each room is designed for maximum space utilization and comfort, making it perfect for large families or those who need extra living spaces. The plan ensures a seamless flow between rooms, combining practicality with aesthetic design. Whether you're building your dream home or looking for inspiration, this detailed layout offers everything you need. Download the AutoCAD file now to get started with your construction project.

Uploaded by:
Eiz Luna
Tags
#6BHK House Plan AUTOCAD DWG#20ft x 40ft House Layout CAD Model DWG#Ground and First Floor Plan CAD Block DWG#AutoCAD DWG Download Free#20ft x 40ft 6BHK House Plan CAD DWG#Ground and First Floor 6BHK House Plan CAD Block DWG#House plan layout CAD Model DWG
Ratings & Reviews
⭐
No Reviews Yet
Be the first to share your experience with this product. Your review helps others make better decisions!
★★★★★