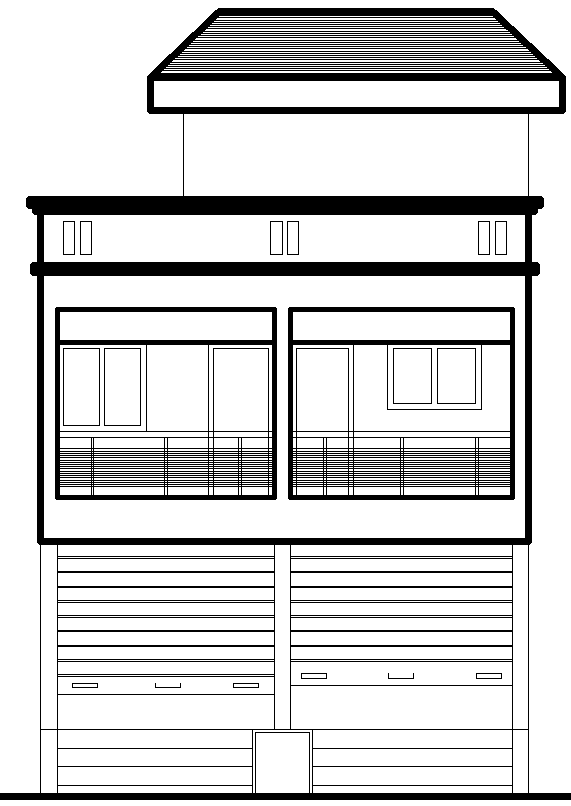
AutoCAD House and Shop Elevation Layout Plan in DWG file
Tags
#House elevation plan AUTOCAD DWG#Shop elevation design CAD DWG#AutoCAD DWG Download Free#Architectural design CAD Block DWG#Residential and commercial space CAD DWG#Elevation plan design CAD Block DWG#Modern architecture CAD Model DWG#Building facade CAD Block DWG#Customizable design CAD DWG#Construction plans CAD DWG
Ratings & Reviews
⭐
No Reviews Yet
Be the first to share your experience with this product. Your review helps others make better decisions!
★★★★★
Description
Discover a detailed house and shop elevation plan design, meticulously crafted to enhance both aesthetic appeal and functionality. This plan showcases the architectural elements of a combined residential and commercial space, ideal for those looking to maximize utility while maintaining an attractive façade. The elevation design emphasizes modern architectural trends, ensuring a welcoming appearance for both the house and shop. Included with this package is an AutoCAD DWG file, making it easy to customize the design to suit your specific needs and preferences. Perfect for builders, architects, and homeowners alike, this elevation plan serves as a solid foundation for creating a stylish and practical living and working environment.

Uploaded by:
Eiz Luna
Tags
#House elevation plan AUTOCAD DWG#Shop elevation design CAD DWG#AutoCAD DWG Download Free#Architectural design CAD Block DWG#Residential and commercial space CAD DWG#Elevation plan design CAD Block DWG#Modern architecture CAD Model DWG#Building facade CAD Block DWG#Customizable design CAD DWG#Construction plans CAD DWG
Ratings & Reviews
⭐
No Reviews Yet
Be the first to share your experience with this product. Your review helps others make better decisions!
★★★★★