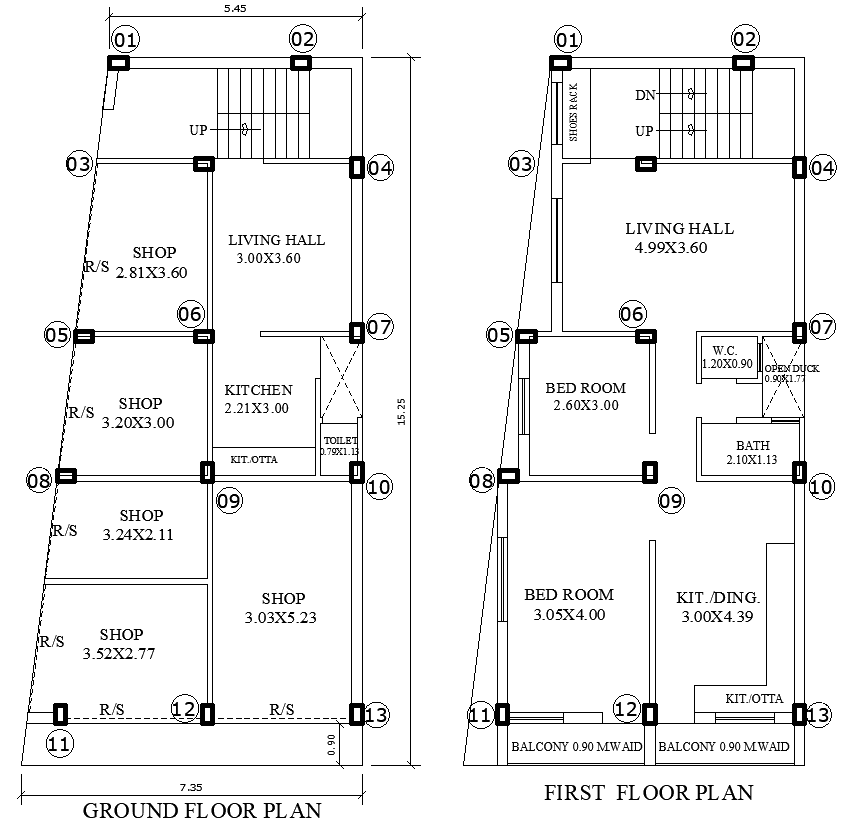
7.35x15.25m AutoCAD House and Shop Plan DWG Layout
Tags
#House and shop layout CAD Block DWG#7.35m x 15.25m House design CAD Model DWG#AutoCAD DWG Download Free#Ground and first floor plan CAD Model DWG#Residential and commercial plans CAD Block DWG#Ground Floor Shop plan design CAD DWG#First floor 2BHK House plan layout CAD DWG#2 BHK House Plan Design CAD Block DWG
Ratings & Reviews
⭐
No Reviews Yet
Be the first to share your experience with this product. Your review helps others make better decisions!
★★★★★
Description
Explore a well-designed 7.35m x 15.25m layout that combines a functional house and shop in one space. This design features both ground and first-floor plans, providing a seamless blend of residential and commercial functionality. The layout includes a modern kitchen, a bathroom, and two spacious bedrooms, ensuring comfort for the occupants. The living hall serves as a cozy gathering space, while a balcony offers an outdoor escape for relaxation. Additionally, an open-to-sky area enhances natural light and ventilation throughout the home. The included AutoCAD DWG file allows for easy customization, making it perfect for families and entrepreneurs looking to optimize their living and working environment.

Uploaded by:
Eiz Luna
Tags
#House and shop layout CAD Block DWG#7.35m x 15.25m House design CAD Model DWG#AutoCAD DWG Download Free#Ground and first floor plan CAD Model DWG#Residential and commercial plans CAD Block DWG#Ground Floor Shop plan design CAD DWG#First floor 2BHK House plan layout CAD DWG#2 BHK House Plan Design CAD Block DWG
Ratings & Reviews
⭐
No Reviews Yet
Be the first to share your experience with this product. Your review helps others make better decisions!
★★★★★