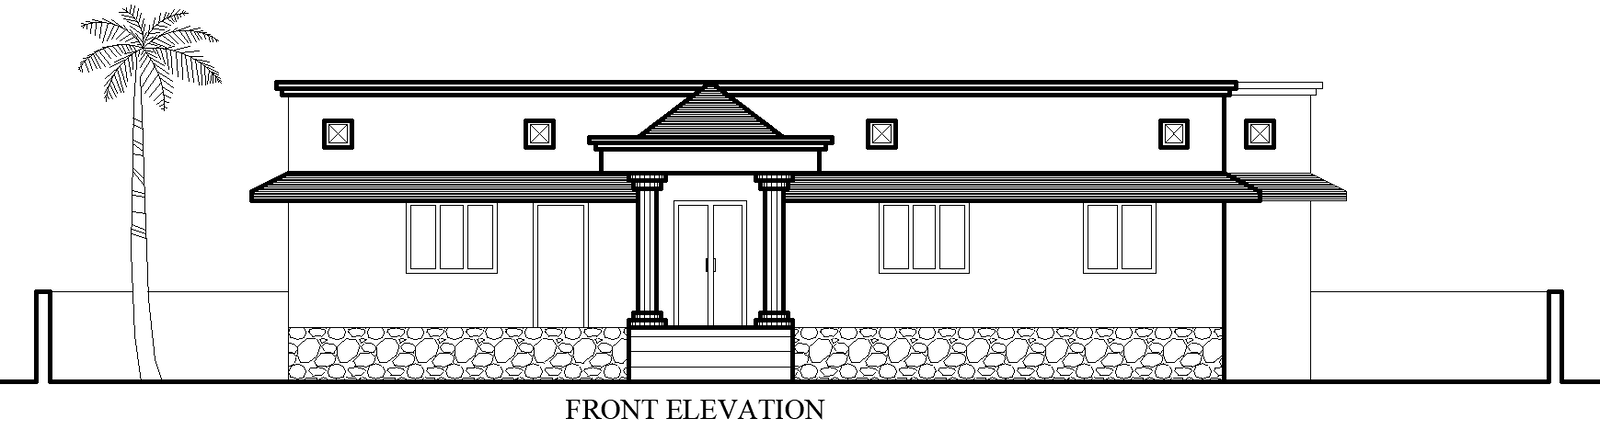
Modern 2D House Front Elevation Layout in DWG Format
Tags
#Modern house elevation AUTOCAD DWG#AutoCAD House elevation drawing CAD DWG#Front elevation CAD DWG#Modern house CAD Block DWG file#2D house front elevation CAD DWG#Contemporary home design CAD Model DWG#House façade design CAD DWG#Modern home front view CAD Model DWG#AutoCAD house plan DWG#AUTOCAD DWG Download Free
Ratings & Reviews
⭐
No Reviews Yet
Be the first to share your experience with this product. Your review helps others make better decisions!
★★★★★
Description
This modern house front elevation AutoCAD DWG file showcases a detailed 2D design ideal for architectural and design professionals. The drawing includes precise measurements, detailed façade design elements, and elevation details that perfectly illustrate a contemporary home. Whether you're planning a construction project, working on a renovation, or seeking inspiration for modern architecture, this DWG file offers valuable insights. With easy-to-edit layers and clear annotation, the file ensures accuracy and efficiency for all users. Ideal for architects, builders, and designers working on modern home projects, this DWG file helps bring your creative vision to life.

Uploaded by:
Eiz Luna
Tags
#Modern house elevation AUTOCAD DWG#AutoCAD House elevation drawing CAD DWG#Front elevation CAD DWG#Modern house CAD Block DWG file#2D house front elevation CAD DWG#Contemporary home design CAD Model DWG#House façade design CAD DWG#Modern home front view CAD Model DWG#AutoCAD house plan DWG#AUTOCAD DWG Download Free
Ratings & Reviews
⭐
No Reviews Yet
Be the first to share your experience with this product. Your review helps others make better decisions!
★★★★★