Two-Floor House Front Elevation Layout in DWG Format
Tags
#Two-floor house design AUTOCAD DWG#Front elevation layout CAD Model DWG#AutoCAD DWG Download Free#Architectural House Design CAD DWG#House plan drawing CAD Block DWG#Home elevation design CAD DWG#Building layout design CAD DWG#Modern house elevation CAD DWG
Ratings & Reviews
⭐
No Reviews Yet
Be the first to share your experience with this product. Your review helps others make better decisions!
★★★★★
Description
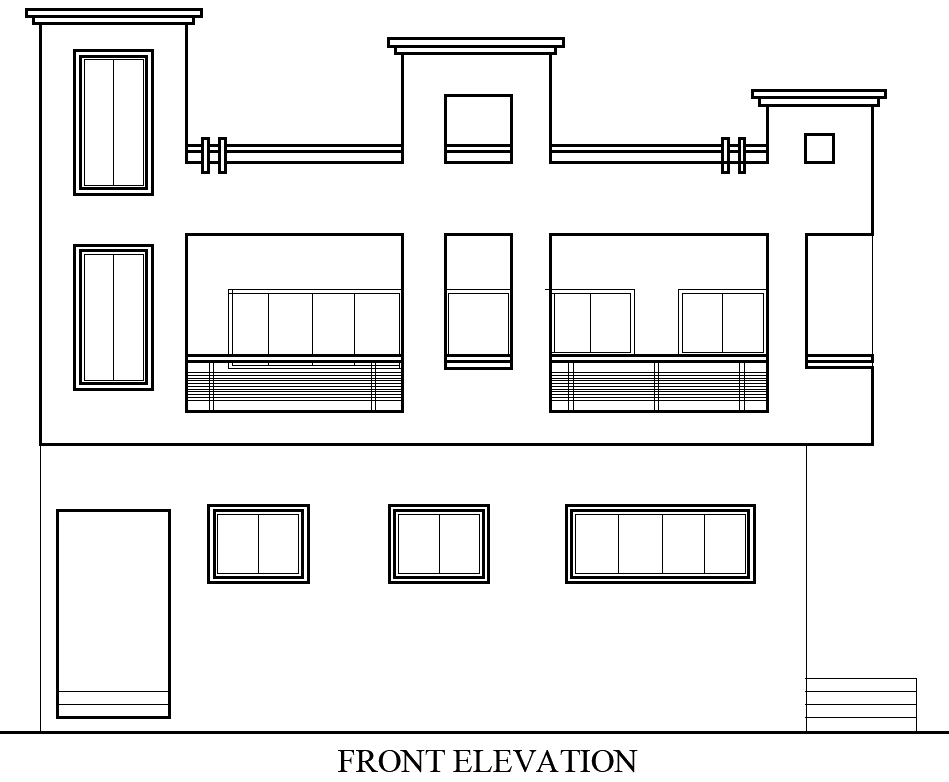
Explore our meticulously crafted two-floor house front elevation layout design, which is available in a DWG file format. This comprehensive AutoCAD drawing showcases a modern architectural design that balances aesthetics and functionality. The layout features detailed measurements, ensuring accuracy for construction or renovation projects. Ideal for architects, builders, and homeowners, this DWG file offers a clear visualization of the front elevation, including window placements, door designs, and facade elements. With this design, you can effortlessly convey your vision to clients or contractors. Enhance your architectural portfolio with this professional-quality AutoCAD drawing and bring your dream home to life.

Uploaded by:
Eiz Luna
Tags
#Two-floor house design AUTOCAD DWG#Front elevation layout CAD Model DWG#AutoCAD DWG Download Free#Architectural House Design CAD DWG#House plan drawing CAD Block DWG#Home elevation design CAD DWG#Building layout design CAD DWG#Modern house elevation CAD DWG
Ratings & Reviews
⭐
No Reviews Yet
Be the first to share your experience with this product. Your review helps others make better decisions!
★★★★★