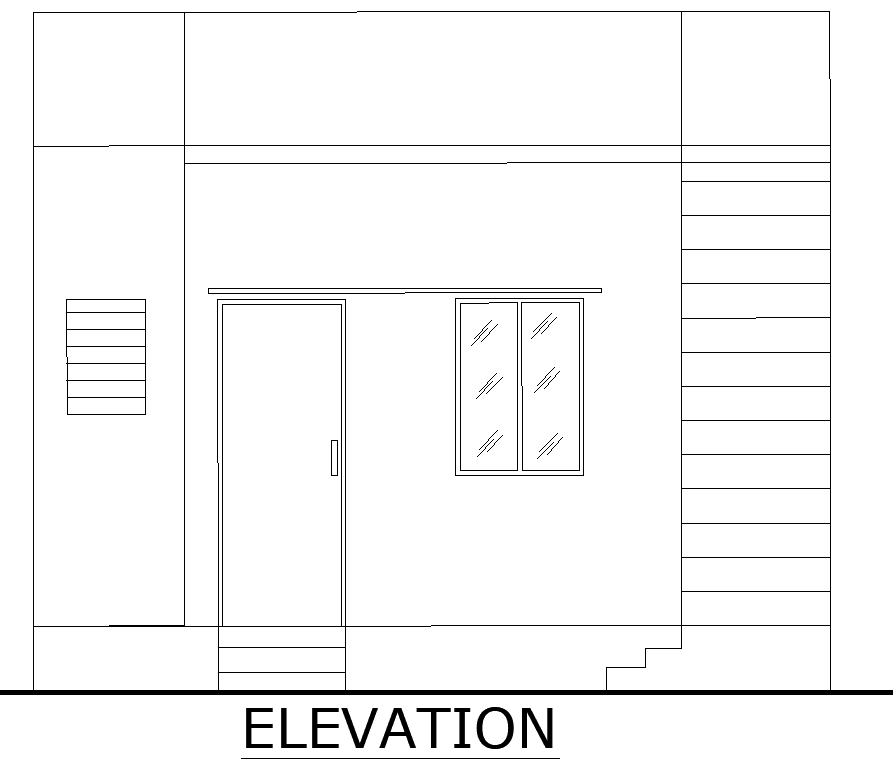
Simple House Front Elevation Plan Design in DWG File
Tags
#Simple house elevation CAD Block DWG#AutoCAD DWG Download Free#2D House Drawing CAD Block DWG#House design CAD Block DWG#Architectural House elevation CAD DWG#House Elevation plan CAD DWG#Home design drawing DWG#architecture House AutoCAD DWG#Simple House design CAD DWG
Ratings & Reviews
⭐
No Reviews Yet
Be the first to share your experience with this product. Your review helps others make better decisions!
★★★★★
Description
Explore our Simple House Elevation Plan Design AutoCAD DWG file, which is perfect for architects, designers, and homeowners seeking an efficient design solution. This detailed 2D drawing showcases a straightforward elevation plan, making it easy to visualize your project's aesthetics. With accurate dimensions and clear lines, this DWG file allows for seamless integration into your architectural projects. Ideal for construction planning and design development, this file will save you time and enhance your workflow. Whether you're a professional or a DIY enthusiast, this simple house elevation drawing provides a reliable foundation for your design process. Download the file today to elevate your next project with precision and style.

Uploaded by:
Eiz Luna
Tags
#Simple house elevation CAD Block DWG#AutoCAD DWG Download Free#2D House Drawing CAD Block DWG#House design CAD Block DWG#Architectural House elevation CAD DWG#House Elevation plan CAD DWG#Home design drawing DWG#architecture House AutoCAD DWG#Simple House design CAD DWG
Ratings & Reviews
⭐
No Reviews Yet
Be the first to share your experience with this product. Your review helps others make better decisions!
★★★★★