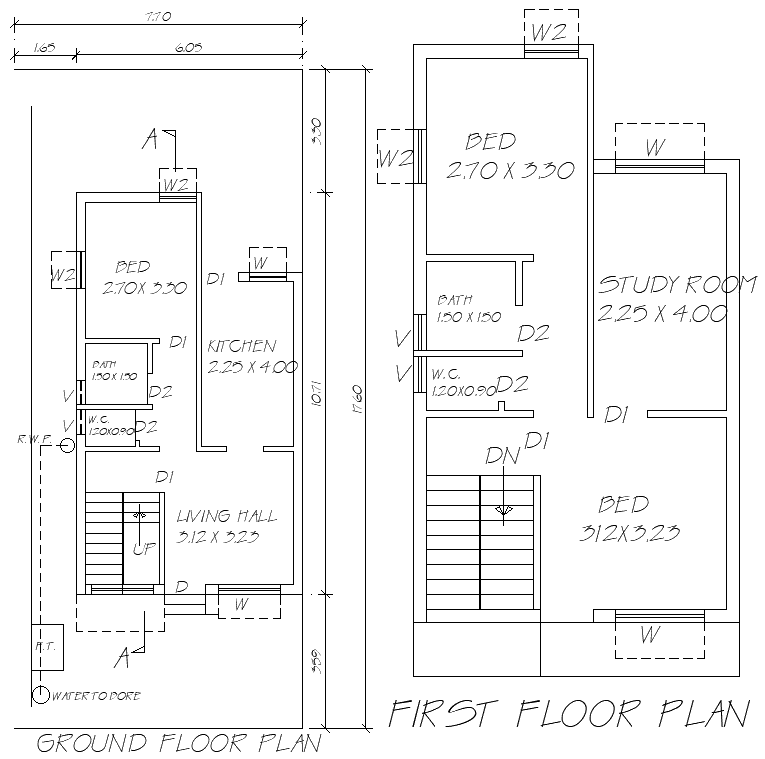
7.70x17.60m Simple House Plan Ground First Floor DWG File
Tags
#Simple House Plan AUTOCAD DWG#7.70m x 17.60m House Layout CAD Model DWG#Ground and First Floor Plan CAD Block DWG#3BHK House Design CAD DWG#Residential Floor Plan CAD DWG#Modern House Design AutoCAD DWG#AUTOCAD DWG Download Free#Ground and first floor house plan CAD DWG#7.70m x 17.60m 3BHK House Plan CAD DWG
Ratings & Reviews
⭐
No Reviews Yet
Be the first to share your experience with this product. Your review helps others make better decisions!
★★★★★
Description
Download this simple yet functional 7.70m x 17.60m house plan that covers both the ground and first floors. The AutoCAD DWG file includes a thoughtfully designed layout with three bedrooms, a dedicated study room, a kitchen, bathrooms, and a spacious living hall. This design is perfect for families seeking a balance between comfort and practicality, ensuring efficient space utilization across both floors. Whether you're building a new home or seeking architectural inspiration, this file provides a ready-to-use, easy-to-follow house plan. Download the AutoCAD file now to explore detailed floor layouts and start planning your dream home with this versatile design.

Uploaded by:
Eiz Luna
Tags
#Simple House Plan AUTOCAD DWG#7.70m x 17.60m House Layout CAD Model DWG#Ground and First Floor Plan CAD Block DWG#3BHK House Design CAD DWG#Residential Floor Plan CAD DWG#Modern House Design AutoCAD DWG#AUTOCAD DWG Download Free#Ground and first floor house plan CAD DWG#7.70m x 17.60m 3BHK House Plan CAD DWG
Ratings & Reviews
⭐
No Reviews Yet
Be the first to share your experience with this product. Your review helps others make better decisions!
★★★★★