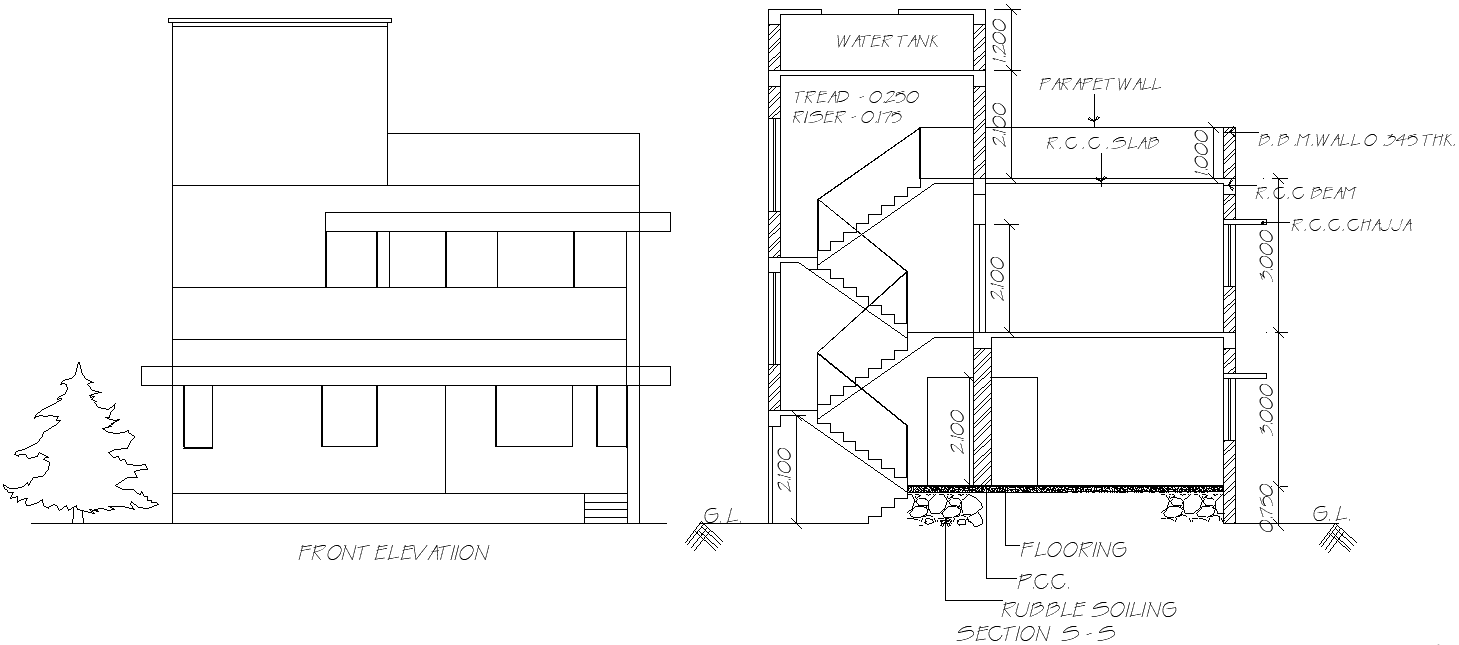
Simple House Elevation Plan with Stair Section in DWG File
Tags
#Simple house elevation AUTOCAD DWG#House front elevation CAD DWG#Stairs section layout plan CAD Block DWG#AutoCAD house design DWG#House Elevation CAD DWG File#Residential CAD Drawings#2D house layout AutoCAD DWG#Front elevation with stairs CAD Model DWG#House plan CAD Block DWG files#House front design in AutoCAD DWG
Ratings & Reviews
⭐
No Reviews Yet
Be the first to share your experience with this product. Your review helps others make better decisions!
★★★★★
Description
This DWG AutoCAD file offers a clear and detailed layout of a simple house front elevation with a sectioned stair layout plan. Ideal for architects, designers, and civil engineers, the file provides accurate measurements, ensuring precision in the construction or remodeling of residential properties. It includes comprehensive CAD drawings showcasing both the front elevation and the sectional view of stairs, helping you visualize the entire structure effortlessly. Whether you're working on design projects or looking for detailed CAD files for a simple residential layout, this DWG file is a reliable resource for 2D house designs.

Uploaded by:
Eiz Luna
Tags
#Simple house elevation AUTOCAD DWG#House front elevation CAD DWG#Stairs section layout plan CAD Block DWG#AutoCAD house design DWG#House Elevation CAD DWG File#Residential CAD Drawings#2D house layout AutoCAD DWG#Front elevation with stairs CAD Model DWG#House plan CAD Block DWG files#House front design in AutoCAD DWG
Ratings & Reviews
⭐
No Reviews Yet
Be the first to share your experience with this product. Your review helps others make better decisions!
★★★★★