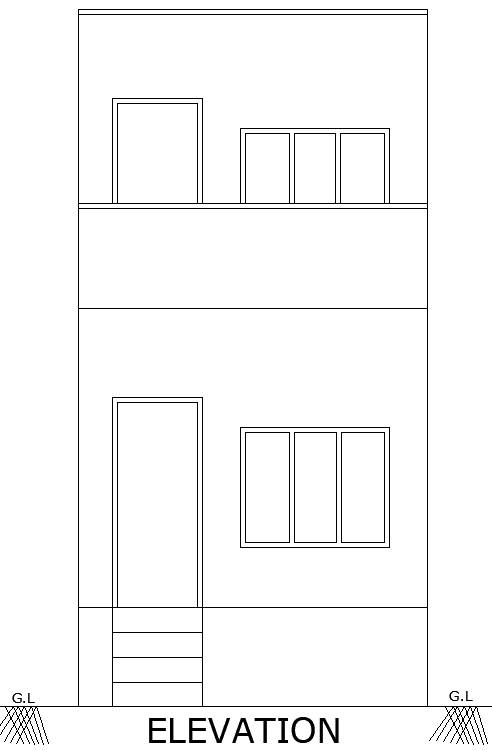
Simple House Elevation Plan in AutoCAD DWG Format
Tags
#Simple house plan AUTOCAD DWG#House elevation AutoCAD DWG file#AutoCAD house drawing DWG#Simple home plan CAD Block DWG#House elevation Layout CAD DWG Download#2D house plan AutoCAD DWG#Simple house design CAD DWG file#House elevation CAD DWG Free#CAD house plan Download DWG#Simple house drawing AutoCAD DWG
Ratings & Reviews
⭐
No Reviews Yet
Be the first to share your experience with this product. Your review helps others make better decisions!
★★★★★
Description
Looking for a simple and efficient house plan elevation? This downloadable AutoCAD DWG file provides a well-organized, detailed 2D elevation view of a simple house layout. Perfect for architects, designers, and builders, this DWG file is designed to streamline your workflow with precise measurements and clear annotations. Whether you're designing a new home or need reference material, this file offers everything you need in a straightforward, easy-to-use format. Download now and integrate this essential AutoCAD file into your next project. Compatible with all major CAD software and easily editable to fit your specific design needs.

Uploaded by:
Eiz Luna
Tags
#Simple house plan AUTOCAD DWG#House elevation AutoCAD DWG file#AutoCAD house drawing DWG#Simple home plan CAD Block DWG#House elevation Layout CAD DWG Download#2D house plan AutoCAD DWG#Simple house design CAD DWG file#House elevation CAD DWG Free#CAD house plan Download DWG#Simple house drawing AutoCAD DWG
Ratings & Reviews
⭐
No Reviews Yet
Be the first to share your experience with this product. Your review helps others make better decisions!
★★★★★