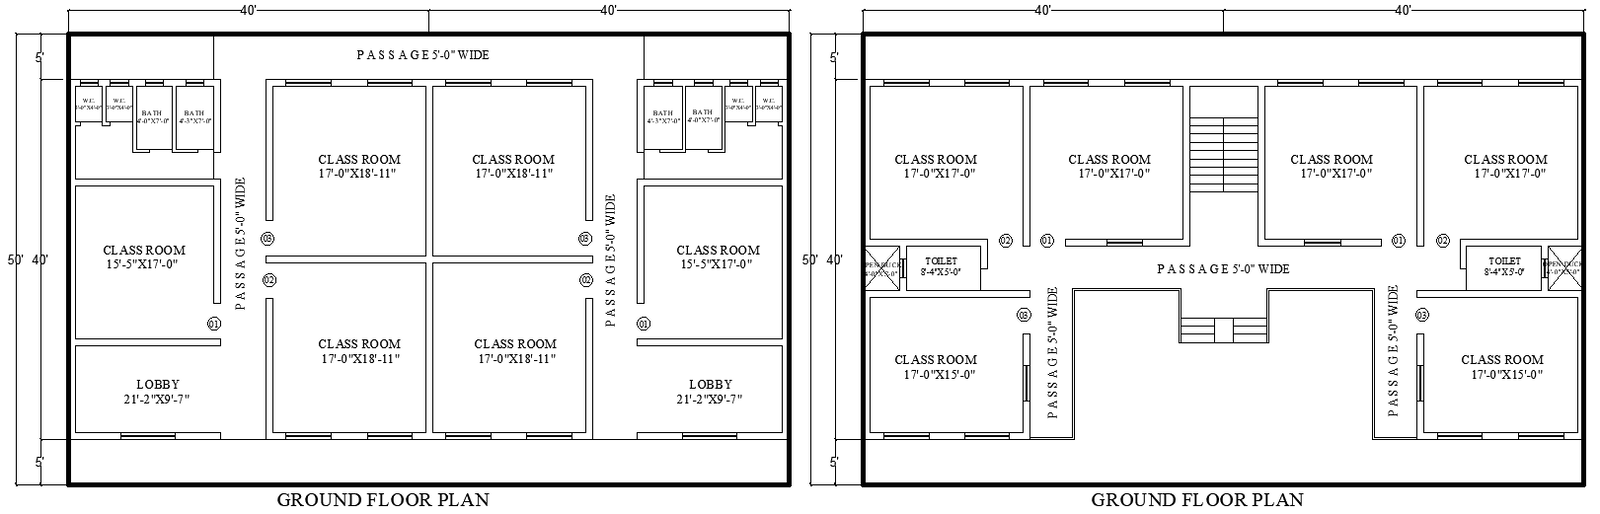
80ft x 50ft Two Different Ground Floor School Layout Design AutoCAD DWG Download
Tags
#School layout design CAD Model DWG#80ft x 50ft school plan CAD Block DWG#Ground floor school Plan CAD DWG#School layout AutoCAD DWG#School Plan Design AUTOCAD DWG#Architecture House CAD DWG file#Educational building floor plan CAD Model DWG#School layout design CAD Block DWG
Ratings & Reviews
⭐
No Reviews Yet
Be the first to share your experience with this product. Your review helps others make better decisions!
★★★★★
Description
This AutoCAD DWG file features a meticulously designed 80ft x 50ft Two Different ground floor school layout, providing essential spaces for educational purposes. The layout includes classrooms for teaching, each equipped with adjacent washrooms for convenience. A spacious lobby serves as the central gathering area, while the passage ensures smooth movement between different sections of the school. This DWG file is ideal for architects, engineers, and educators looking to plan or modify school floor designs efficiently. Download the 2D drawing to visualize and customize the school layout as per your project requirements. The DWG format ensures compatibility with most CAD software for easy editing and implementation.

Uploaded by:
Eiz Luna
Tags
#School layout design CAD Model DWG#80ft x 50ft school plan CAD Block DWG#Ground floor school Plan CAD DWG#School layout AutoCAD DWG#School Plan Design AUTOCAD DWG#Architecture House CAD DWG file#Educational building floor plan CAD Model DWG#School layout design CAD Block DWG
Ratings & Reviews
⭐
No Reviews Yet
Be the first to share your experience with this product. Your review helps others make better decisions!
★★★★★