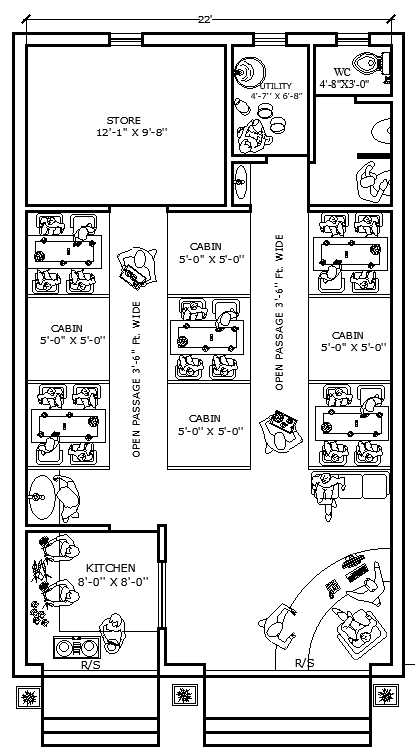
22ft x 37.3ft Restaurant Layout Plan Design | AutoCAD DWG Download File
Tags
#22ft x 37.3ft restaurant layout AUTOCAD DWG#Restaurant floor plan AutoCAD DWG#Restaurant layout design CAD DWG#AutoCAD DWG restaurant plan#Small restaurant layout plan CAD Block DWG#Restaurant seating area design CAD Model DWG#Kitchen and utility layout CAD Model DWG#Restaurant reception layout CAD Model DWG#Download restaurant design CAD DWG#Restaurant cabin and kitchen plan CAD Block DWG#AUTOCAD DWG Download Free
Ratings & Reviews
⭐
No Reviews Yet
Be the first to share your experience with this product. Your review helps others make better decisions!
★★★★★
Description
Download a 22ft x 37.3ft restaurant layout plan designed to optimize both functionality and customer experience. This AutoCAD DWG file includes a well-organized seating area, a welcoming reception area, a manager’s cabin, a fully equipped kitchen, a storage area, utility space, and modern washrooms. The layout maximizes space efficiency while ensuring smooth operations, making it ideal for restaurant owners, designers, and architects. The design emphasizes customer comfort while providing staff with a practical workflow, from kitchen to table. Download this AutoCAD DWG file today to create a restaurant that balances aesthetic appeal with functional excellence.

Uploaded by:
Eiz Luna
Tags
#22ft x 37.3ft restaurant layout AUTOCAD DWG#Restaurant floor plan AutoCAD DWG#Restaurant layout design CAD DWG#AutoCAD DWG restaurant plan#Small restaurant layout plan CAD Block DWG#Restaurant seating area design CAD Model DWG#Kitchen and utility layout CAD Model DWG#Restaurant reception layout CAD Model DWG#Download restaurant design CAD DWG#Restaurant cabin and kitchen plan CAD Block DWG#AUTOCAD DWG Download Free
Ratings & Reviews
⭐
No Reviews Yet
Be the first to share your experience with this product. Your review helps others make better decisions!
★★★★★