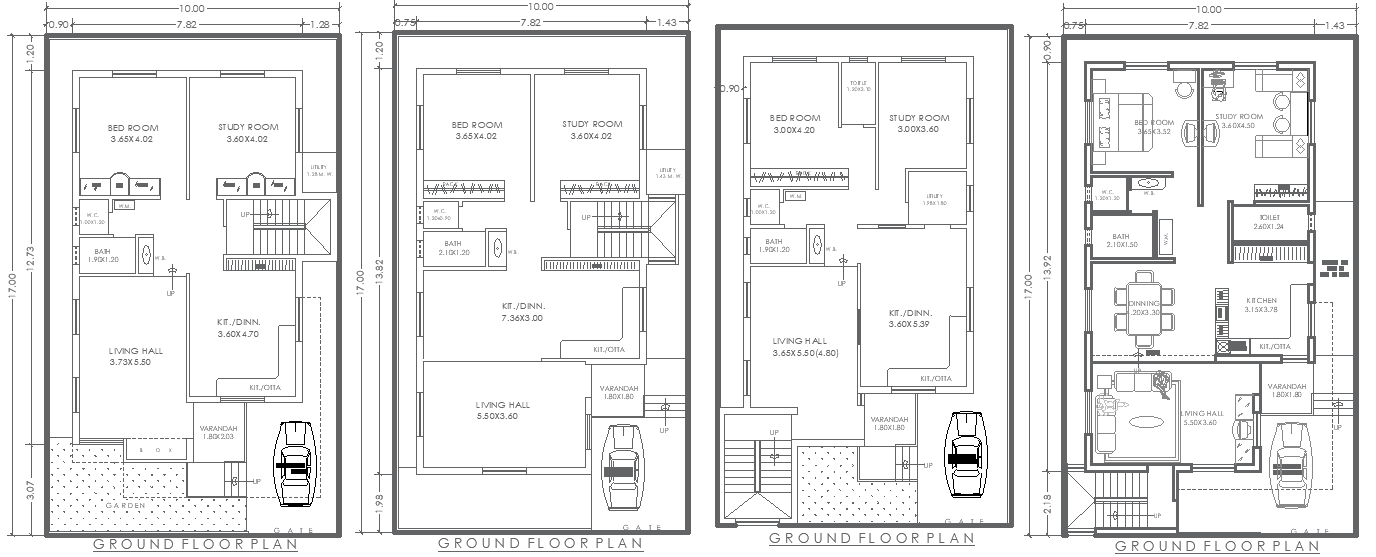
10x17m House Design with Multi Ground Floor in DWG File
Tags
#10m x 17m house plan AUTOCAD DWG#Multi-ground floor layout CAD Model DWG#2D House Plan CAD Drawing DWG#House plan AutoCAD DWG#2BHK Ground floor house plan CAD Block DWG#AUTOCAD DWG Download Free#10m x 17m 2BHK House Plan CAD Block DWG#10m x 17m Ground Floor House Plan CAD Model DWG
Ratings & Reviews
⭐
No Reviews Yet
Be the first to share your experience with this product. Your review helps others make better decisions!
★★★★★
Description
This 10m x 17m multi-ground floor house plan offers a functional and well-organized layout, perfect for a family home. The DWG file includes a spacious bedroom with an attached washroom, a modern kitchen, a dining area, and a comfortable living hall for gatherings. Additionally, the house design incorporates a verandah, offering outdoor relaxation space, and ample parking for convenience. The layout is designed to maximize space and comfort, providing an efficient flow between rooms while maintaining privacy. This AutoCAD drawing is ideal for architects and designers looking for a comprehensive house plan.

Uploaded by:
Eiz Luna
Tags
#10m x 17m house plan AUTOCAD DWG#Multi-ground floor layout CAD Model DWG#2D House Plan CAD Drawing DWG#House plan AutoCAD DWG#2BHK Ground floor house plan CAD Block DWG#AUTOCAD DWG Download Free#10m x 17m 2BHK House Plan CAD Block DWG#10m x 17m Ground Floor House Plan CAD Model DWG
Ratings & Reviews
⭐
No Reviews Yet
Be the first to share your experience with this product. Your review helps others make better decisions!
★★★★★