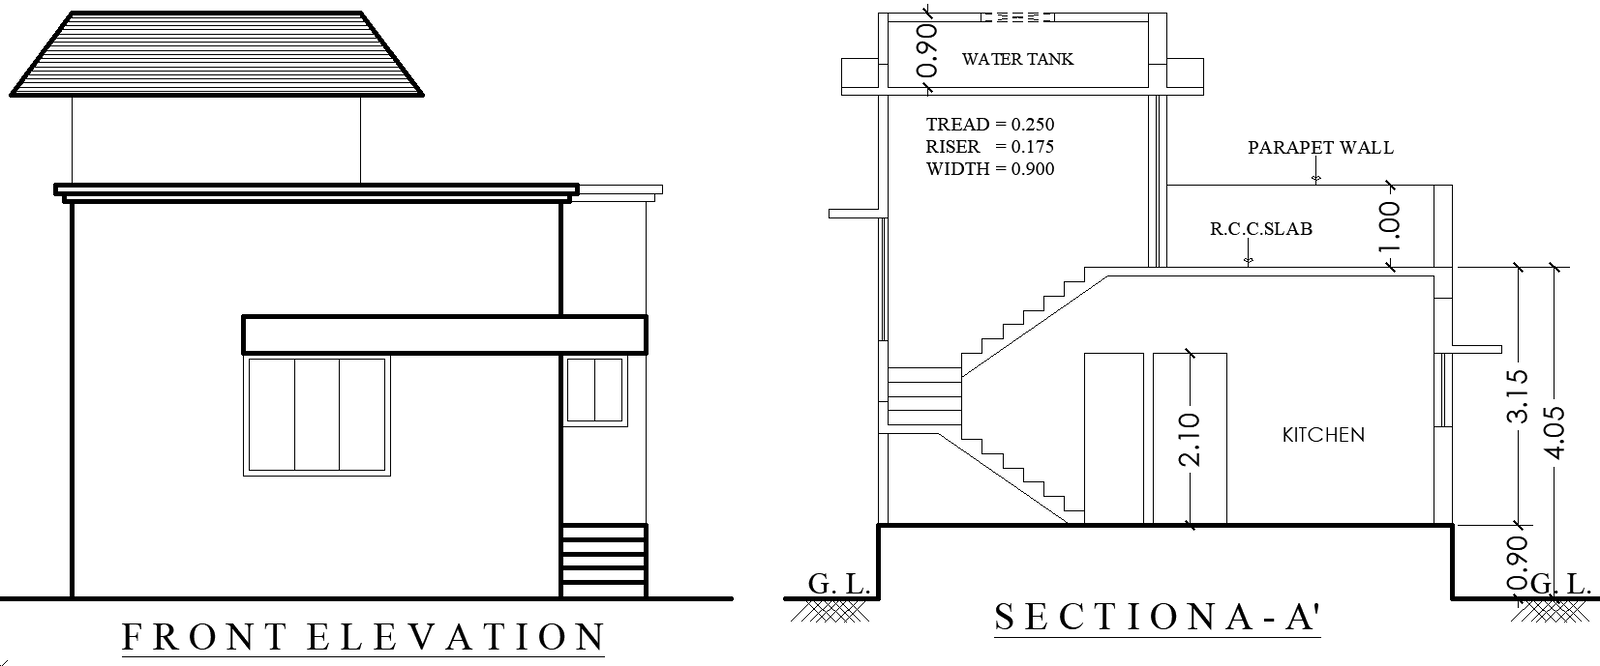
Simple House Front Elevation with Section Plan in DWG File
Tags
#Simple house front elevation Layout AUTOCAD DWG#House elevation CAD drawing DWG#House Front Elevation and section plan AutoCAD DWG#Residential House elevation CAD DWG#House section details CAD Block DWG#House Front elevation Plan AutoCAD DWG File#House Plan Design CAD Model DWG File#2D house elevation CAD drawing DWG#AUTOCAD DWG Download Free
Ratings & Reviews
⭐
No Reviews Yet
Be the first to share your experience with this product. Your review helps others make better decisions!
★★★★★
Description
This AutoCAD DWG file contains a detailed simple house front elevation with section plan details. Ideal for architects, designers, and engineers, this 2D drawing provides essential views and measurements to assist in creating residential projects. The file showcases a clean and straightforward front elevation, along with key sectional information for construction accuracy. Compatible with AutoCAD and other CAD software, this DWG file ensures ease of editing and integration into your design workflow. Download now for precise elevation and section details in one comprehensive file, designed to meet modern architectural needs.

Uploaded by:
Eiz Luna
Tags
#Simple house front elevation Layout AUTOCAD DWG#House elevation CAD drawing DWG#House Front Elevation and section plan AutoCAD DWG#Residential House elevation CAD DWG#House section details CAD Block DWG#House Front elevation Plan AutoCAD DWG File#House Plan Design CAD Model DWG File#2D house elevation CAD drawing DWG#AUTOCAD DWG Download Free
Ratings & Reviews
⭐
No Reviews Yet
Be the first to share your experience with this product. Your review helps others make better decisions!
★★★★★