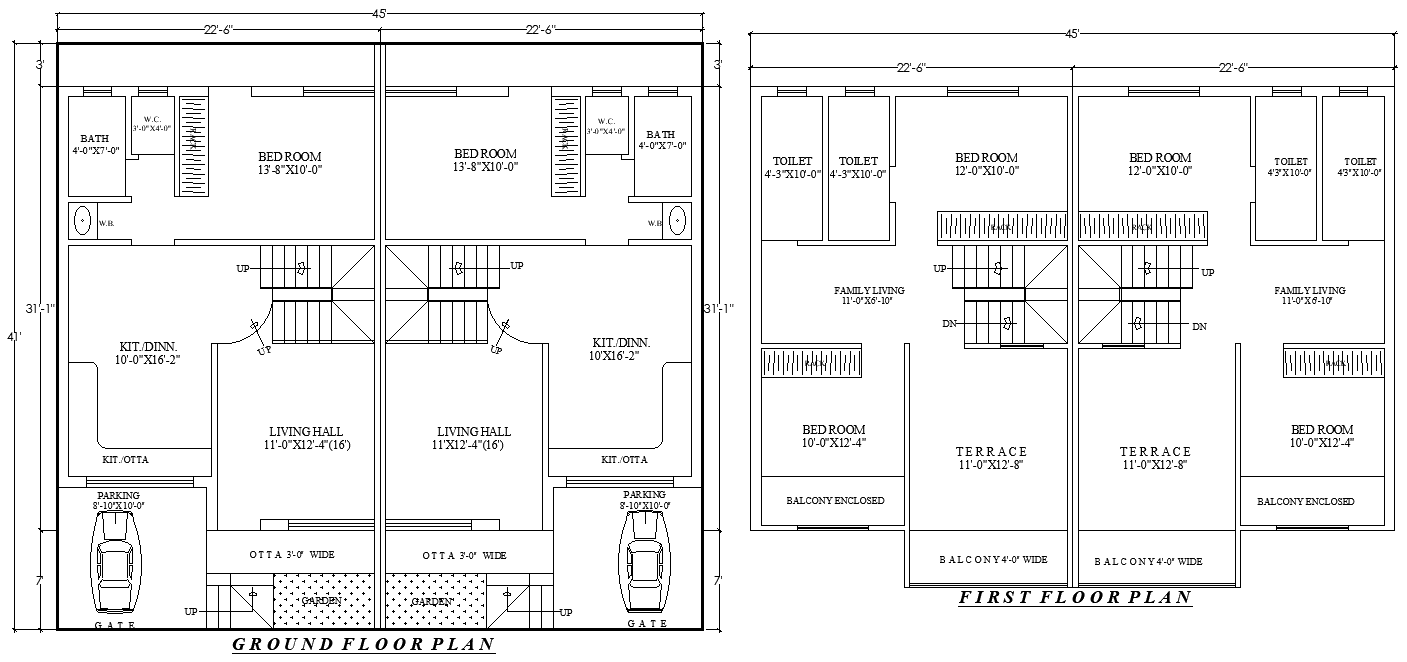
45x41Feet House Floor Plan AutoCAD Drawing for Design
Tags
#4 BHK house plan AUTOCAD DWG#45ft x 41ft house layout CAD Model DWG#Ground and first floor plan CAD Model DWG#AUTOCAD DWG Download Free#45ft x 41ft Ground and first floor house plan CAD DWG#45ft x 41ft 4BHK House Plan CAD Block DWG#Ground floor 2bhk house plan CAD DWG#First-floor 2bhk house plan CAD Model DWG
Ratings & Reviews
⭐
No Reviews Yet
Be the first to share your experience with this product. Your review helps others make better decisions!
★★★★★
Description
Explore this comprehensive 45ft x 41ft house plan featuring both ground and first floors. The layout includes two spacious bedrooms with attached washrooms, two well-designed living rooms, two modern kitchens with dining areas, and parking for two cars. This house plan also offers two beautifully landscaped gardens, a terrace for relaxation, and a balcony with a scenic view. This AutoCAD DWG file is ideal for architects, designers, and homeowners looking to build or design a two-bedroom house with modern amenities and space efficiency. Download now to visualize your dream home and customize it to fit your needs.

Uploaded by:
Eiz Luna
Tags
#4 BHK house plan AUTOCAD DWG#45ft x 41ft house layout CAD Model DWG#Ground and first floor plan CAD Model DWG#AUTOCAD DWG Download Free#45ft x 41ft Ground and first floor house plan CAD DWG#45ft x 41ft 4BHK House Plan CAD Block DWG#Ground floor 2bhk house plan CAD DWG#First-floor 2bhk house plan CAD Model DWG
Ratings & Reviews
⭐
No Reviews Yet
Be the first to share your experience with this product. Your review helps others make better decisions!
★★★★★