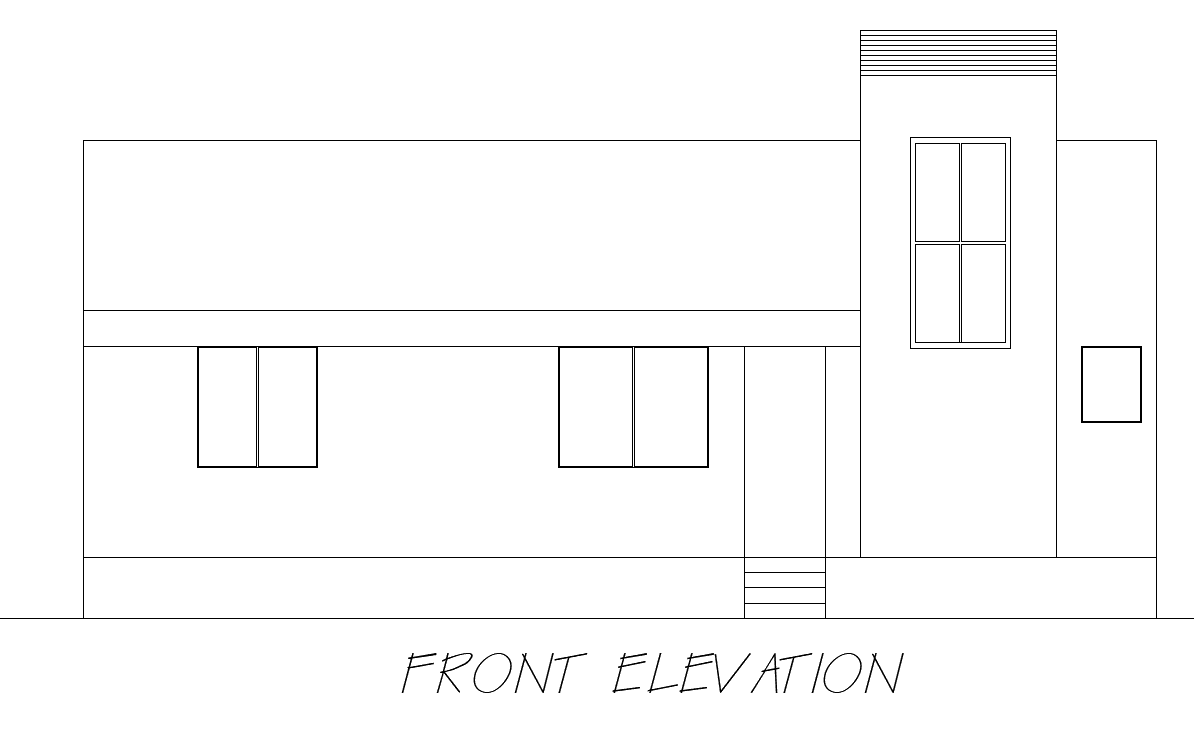
Simple Front Elevation House Layout Plan in DWG Format
Tags
#Simple house plan AUTOCAD DWG#Front elevation house CAD DWG#AutoCAD house elevation Plan DWG#House plan Plan AUTOCAD DWG#Residential elevation CAD drawing DWG#2D home elevation CAD Block DWG#House elevation AutoCAD DWG#Front view house design CAD DWG#House Elevation Plan design CAD Model DWG#House layout CAD DWG file
Ratings & Reviews
⭐
No Reviews Yet
Be the first to share your experience with this product. Your review helps others make better decisions!
★★★★★
Description
This AutoCAD file presents a simple front elevation house plan, designed with clean lines and a modern aesthetic. Ideal for architects, designers, and engineers, this file offers detailed 2D drawings that are perfect for creating visual references for residential projects. The DWG file contains all the necessary elements to help you craft a house's front view, making it a valuable resource for building and construction projects. The layout is easy to customize, helping users adapt the design according to specific architectural needs. This elevation plan can be used for presentations, drafts, and technical documentation.

Uploaded by:
Eiz Luna
Tags
#Simple house plan AUTOCAD DWG#Front elevation house CAD DWG#AutoCAD house elevation Plan DWG#House plan Plan AUTOCAD DWG#Residential elevation CAD drawing DWG#2D home elevation CAD Block DWG#House elevation AutoCAD DWG#Front view house design CAD DWG#House Elevation Plan design CAD Model DWG#House layout CAD DWG file
Ratings & Reviews
⭐
No Reviews Yet
Be the first to share your experience with this product. Your review helps others make better decisions!
★★★★★