20ftx44ft House Plan with Ground and First Floor Design
Tags
#20ft x44ft house plan AUTOCAD DWG#Ground and first floor design CAD DWG#AutoCAD DWG house plan#AUTOCAD DWG Download Free#20ft x44ft 6BHK House Plan CAD Model DWG#20ft x44ft Ground and first floor Plan CAD DWG#6BHK House Plan CAD Block DWG#Ground and first floor 6BHK Plan AUTOCAD DWG
Ratings & Reviews
⭐
No Reviews Yet
Be the first to share your experience with this product. Your review helps others make better decisions!
★★★★★
Description
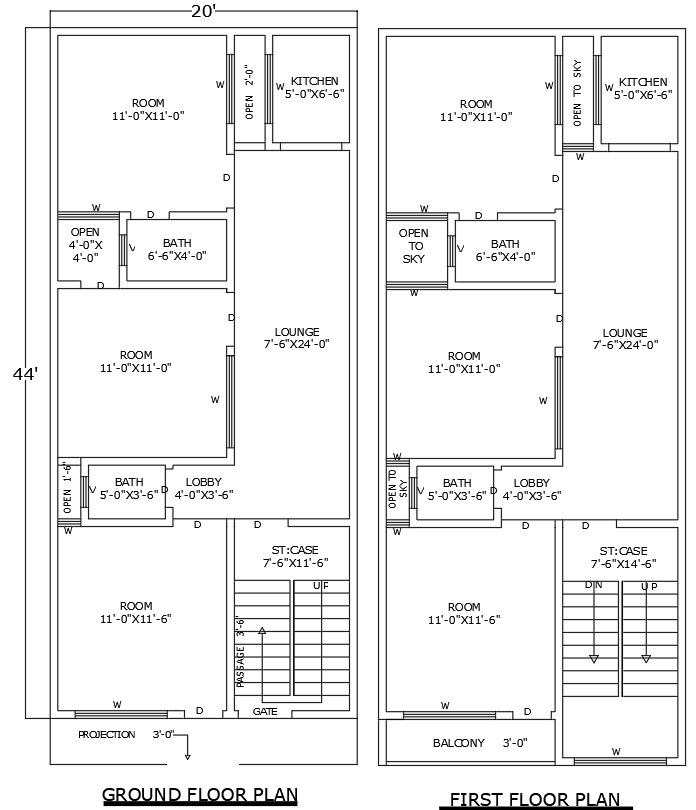
Explore a thoughtfully designed 20ft x 44ft house plan, covering both the ground and first floors. This house features well-planned spaces, including bedrooms with attached bathrooms, a cozy lounge, a modern kitchen, and a lobby for smooth transitions. An open-to-sky area brings in natural light, and the balcony provides an outdoor relaxation spot. Ideal for those looking for a practical, yet stylish living space, this design maximizes comfort and functionality. The AutoCAD DWG file is included, offering detailed architectural plans and the flexibility to customize the design as per your needs.

Uploaded by:
Eiz Luna
Tags
#20ft x44ft house plan AUTOCAD DWG#Ground and first floor design CAD DWG#AutoCAD DWG house plan#AUTOCAD DWG Download Free#20ft x44ft 6BHK House Plan CAD Model DWG#20ft x44ft Ground and first floor Plan CAD DWG#6BHK House Plan CAD Block DWG#Ground and first floor 6BHK Plan AUTOCAD DWG
Ratings & Reviews
⭐
No Reviews Yet
Be the first to share your experience with this product. Your review helps others make better decisions!
★★★★★