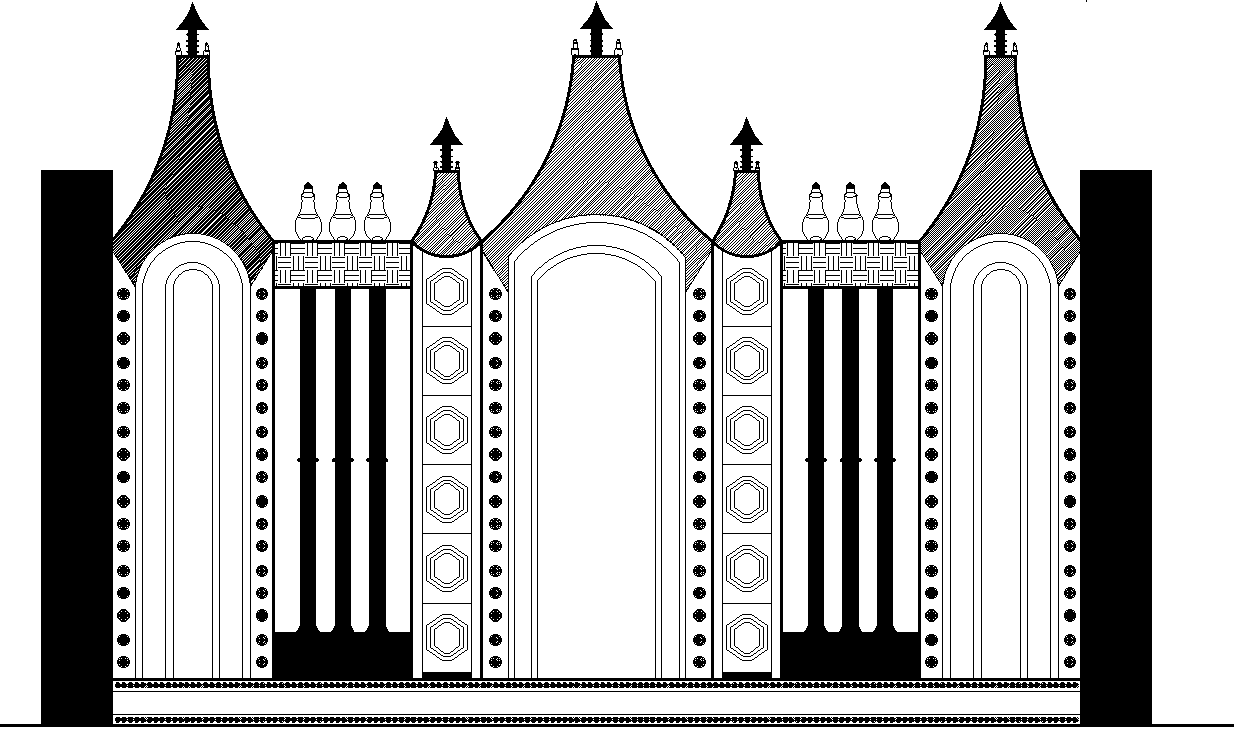
Main Gate Layout Architectural Drawing | AutoCAD DWG Download File
Tags
#Main Gate Layout CAD Model DWG#Architectural Drawing CAD DWG#AutoCAD Main Gate Design DWG#Entrance Gate Layout CAD Block DWG#Main Gate Design Plan CAD DWG#Gate Structural Specifications CAD Block DWG#Residential Gate Drawing CAD Model DWG#Commercial Gate Layout CAD Model DWG#Gate Design AutoCAD DWG#Professional Gate Architecture CAD Model DWG
Ratings & Reviews
⭐
No Reviews Yet
Be the first to share your experience with this product. Your review helps others make better decisions!
★★★★★
Description
Download a detailed architectural drawing of a main gate layout in AutoCAD DWG format. This file features precise design elements that ensure both functionality and aesthetics, making it ideal for residential or commercial properties. The layout includes specifications for materials, dimensions, and structural components, allowing architects and builders to visualize the entrance effectively. Whether you are planning a new project or renovating an existing property, this AutoCAD DWG file provides a comprehensive solution for creating a striking main gate that enhances security and curb appeal. Download now to elevate your architectural designs with this professional-grade layout.




Uploaded by:
Eiz Luna
Tags
#Main Gate Layout CAD Model DWG#Architectural Drawing CAD DWG#AutoCAD Main Gate Design DWG#Entrance Gate Layout CAD Block DWG#Main Gate Design Plan CAD DWG#Gate Structural Specifications CAD Block DWG#Residential Gate Drawing CAD Model DWG#Commercial Gate Layout CAD Model DWG#Gate Design AutoCAD DWG#Professional Gate Architecture CAD Model DWG
Ratings & Reviews
⭐
No Reviews Yet
Be the first to share your experience with this product. Your review helps others make better decisions!
★★★★★