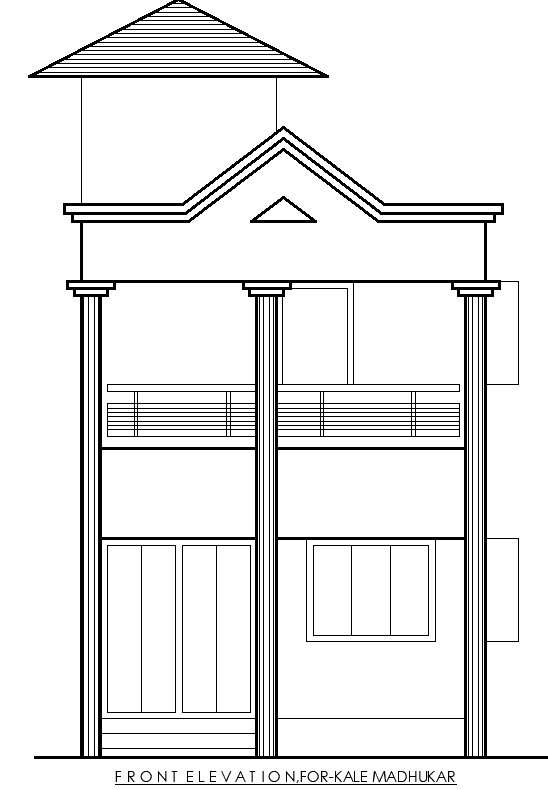
House Front Elevation Layout Plan in AutoCAD DWG File
Tags
#House front elevation plan AUTOCAD DWG#AutoCAD DWG House elevation layout#Front elevation design CAD DWG Download#Architectural House elevation plan CAD Model DWG#House exterior design CAD DWG file#Downloadable House front elevation CAD Block DWG#2D House elevation drawing CAD DWG#House facade design CAD DWG#Home elevation layout CAD Model DWG#AutoCAD House front elevation DWG file#AUTOCAD DWG Download Free
Ratings & Reviews
⭐
No Reviews Yet
Be the first to share your experience with this product. Your review helps others make better decisions!
★★★★★
Description
This house front elevation layout plan offers a detailed architectural representation of your home's exterior design. Ideal for homeowners, architects, and builders, this AutoCAD DWG file provides comprehensive dimensions and aesthetic features, allowing for a clear visualization of the front facade. The design includes various elements such as windows, doors, balconies, and roof structures, ensuring a harmonious and functional appearance. This downloadable file is perfect for those looking to enhance their architectural projects with precise details and professional standards.




Uploaded by:
Eiz Luna
Tags
#House front elevation plan AUTOCAD DWG#AutoCAD DWG House elevation layout#Front elevation design CAD DWG Download#Architectural House elevation plan CAD Model DWG#House exterior design CAD DWG file#Downloadable House front elevation CAD Block DWG#2D House elevation drawing CAD DWG#House facade design CAD DWG#Home elevation layout CAD Model DWG#AutoCAD House front elevation DWG file#AUTOCAD DWG Download Free
Ratings & Reviews
⭐
No Reviews Yet
Be the first to share your experience with this product. Your review helps others make better decisions!
★★★★★