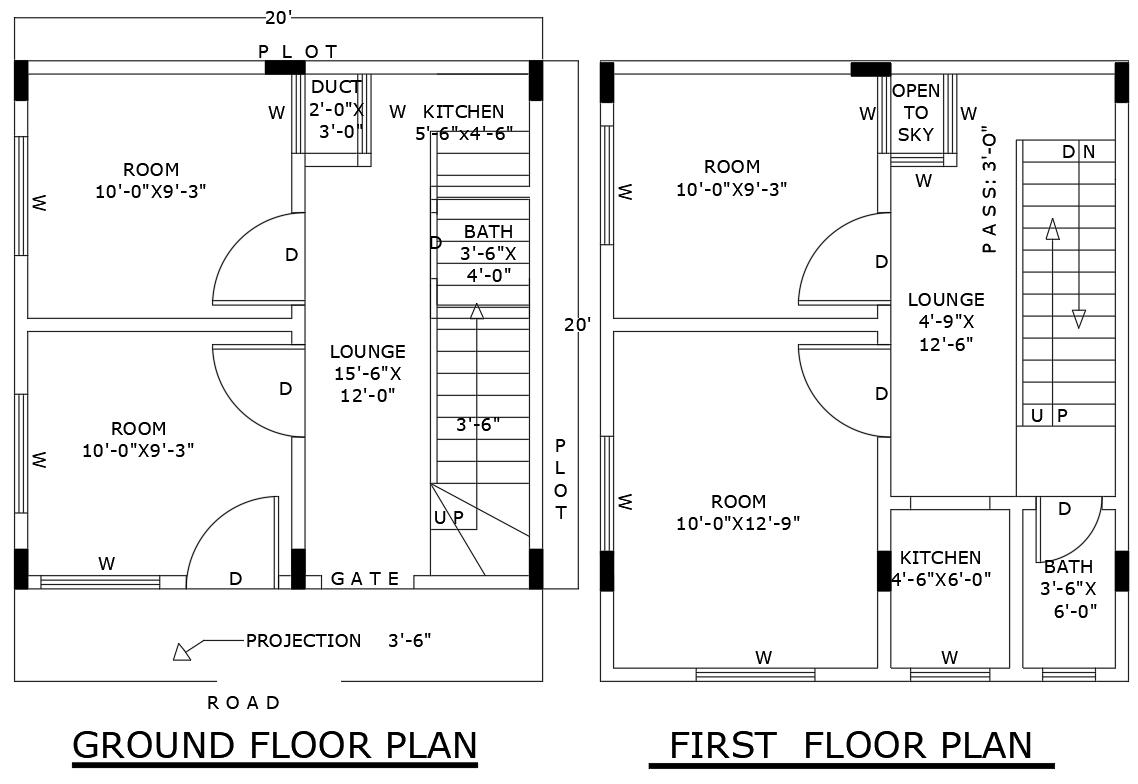
20x20ft Duplex House Plan Layout in AutoCAD DWG File
Tags
#20ft x 20ft house plan AUTOCAD DWG#Ground and first floor house layout CAD Model DWG#AutoCAD DWG house design#4BHK house Plan layout CAD DWG#Compact house design CAD Block DWG#AUTOCAD DWG Download Free#Ground and first floor 4bhk house plan CAD DWG#20ft x 20ft 4BHK House Plan CAD DWG#Ground and first floor plan CAD DWG
Ratings & Reviews
⭐
No Reviews Yet
Be the first to share your experience with this product. Your review helps others make better decisions!
★★★★★
Description
This 20ft x 20ft house plan features a thoughtful layout across the ground and first floors, ideal for families seeking efficient living space. The design includes four well-appointed bedrooms, a modern bathroom, a kitchen, and a cozy lounge area. An open-to-sky feature enhances ventilation and natural light, creating a comfortable atmosphere throughout the home. Perfect for urban living, this plan maximizes space in a compact design while ensuring functionality and style. The included AutoCAD DWG file provides precise architectural details, making it an essential resource for builders and architects looking to execute the design accurately.

Uploaded by:
Eiz Luna
Tags
#20ft x 20ft house plan AUTOCAD DWG#Ground and first floor house layout CAD Model DWG#AutoCAD DWG house design#4BHK house Plan layout CAD DWG#Compact house design CAD Block DWG#AUTOCAD DWG Download Free#Ground and first floor 4bhk house plan CAD DWG#20ft x 20ft 4BHK House Plan CAD DWG#Ground and first floor plan CAD DWG
Ratings & Reviews
⭐
No Reviews Yet
Be the first to share your experience with this product. Your review helps others make better decisions!
★★★★★