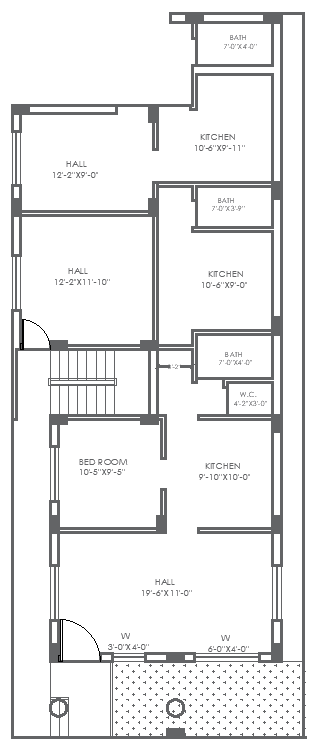
26.7ftx66.2ft Simple House Plan Layout in DWG Drawing
Tags
#26.7ft x 66.2ft house plan AUTOCAD DWG#Simple house plan layout CAD Model DWG#AutoCAD DWG house design#Small house design plan CAD DWG#Functional house layout CAD Model DWG#Efficient house design CAD Block DWG#Detailed architectural House CAD drawing DWG#AUTOCAD DWG Download Free
Ratings & Reviews
⭐
No Reviews Yet
Be the first to share your experience with this product. Your review helps others make better decisions!
★★★★★
Description
This 26.7ft x 66.2ft simple house plan layout offers an efficient and functional design, perfect for those seeking a well-organized living space. The layout includes a spacious hall, a fully functional kitchen, a modern bathroom, and well-sized bedrooms, providing all the essentials for comfortable living. The open design promotes a seamless flow between rooms, optimizing space without compromising on comfort. Whether you’re building a new home or renovating, this house plan provides a solid foundation for creating a cozy and practical residence. The included AutoCAD DWG file offers detailed architectural drawings, ensuring accurate execution for builders and architects.

Uploaded by:
Eiz Luna
Tags
#26.7ft x 66.2ft house plan AUTOCAD DWG#Simple house plan layout CAD Model DWG#AutoCAD DWG house design#Small house design plan CAD DWG#Functional house layout CAD Model DWG#Efficient house design CAD Block DWG#Detailed architectural House CAD drawing DWG#AUTOCAD DWG Download Free
Ratings & Reviews
⭐
No Reviews Yet
Be the first to share your experience with this product. Your review helps others make better decisions!
★★★★★