Download 10x16m 2BHK Home Design DWG AutoCAD Format
Tags
#10m x 16m house plan AUTOCAD DWG#Two different 2BHK layouts CAD Model DWG#Ground floor house plan design CAD DWG#AutoCAD DWG house drawing#AUTOCAD DWG Download Free#Ground floor 2BHK House Plan CAD DWG#10m x 16m 2BHK House Plan CAD Block DWG
Ratings & Reviews
⭐
No Reviews Yet
Be the first to share your experience with this product. Your review helps others make better decisions!
★★★★★
Description
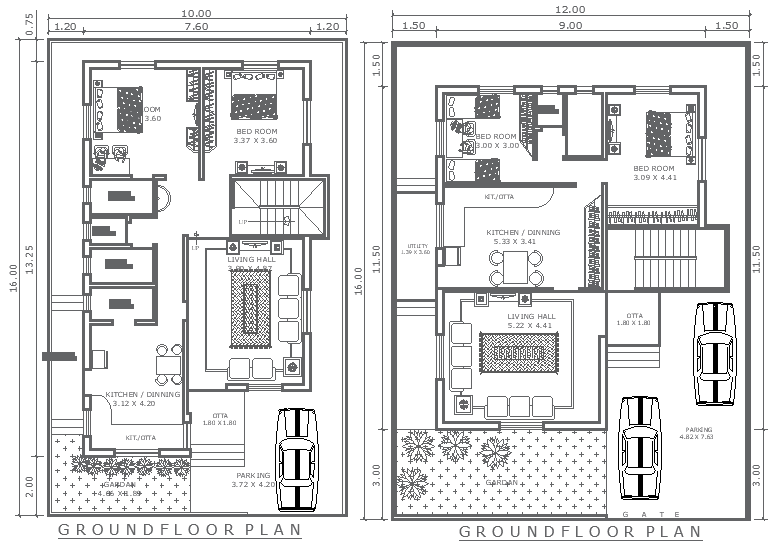
This 10m x 16m house plan offers two different ground floor 2BHK designs, providing flexibility and options for various needs. Each layout includes two spacious bedrooms, a modern bathroom, a well-equipped kitchen, and a comfortable living hall, ensuring optimal functionality and comfort. The plan also features a dedicated parking space and a garden area for outdoor relaxation. Whether you are a homeowner or a builder, these layouts are designed for efficient space utilization while maintaining a stylish aesthetic. The accompanying AutoCAD DWG file provides detailed architectural drawings, ensuring precision and ease in execution for builders and architects.

Uploaded by:
Eiz Luna
Tags
#10m x 16m house plan AUTOCAD DWG#Two different 2BHK layouts CAD Model DWG#Ground floor house plan design CAD DWG#AutoCAD DWG house drawing#AUTOCAD DWG Download Free#Ground floor 2BHK House Plan CAD DWG#10m x 16m 2BHK House Plan CAD Block DWG
Ratings & Reviews
⭐
No Reviews Yet
Be the first to share your experience with this product. Your review helps others make better decisions!
★★★★★