32.7ftx45.9ft 3BHK First Floor House Design in DWG Format
Tags
#32.7ft x 45.9ft house plan AUTOCAD DWG#3BHK first floor house design CAD DWG#AutoCAD DWG house plan#First floor house layout CAD Model DWG#3BHK house plan CAD DWG#3BHK house plan CAD Block Download#First floor 3BHK design AutoCAD DWG#Residential house plan CAD DWG#32.7ft x 45.9ft House floor plan CAD DWG#3BHK home design AutoCAD DWG#AUTOCAD DWG Download Free
Ratings & Reviews
⭐
No Reviews Yet
Be the first to share your experience with this product. Your review helps others make better decisions!
★★★★★
Description
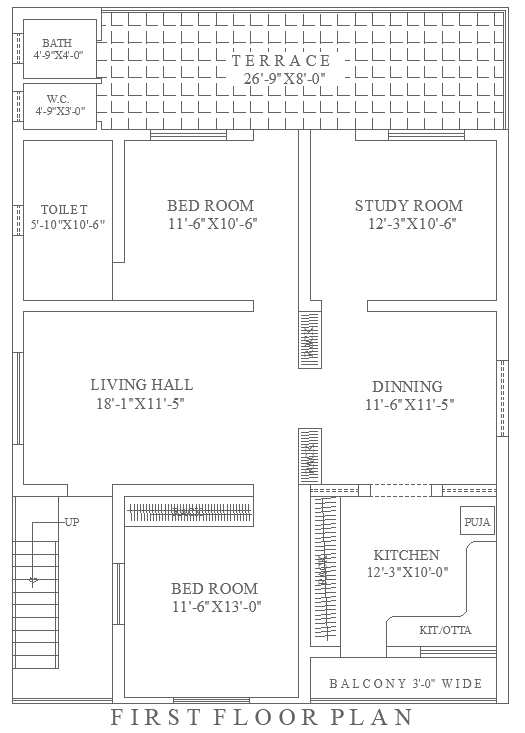
This first floor plan features a well-organized 32.7ft x 45.9ft layout, designed for modern family living. The house plan includes two spacious bedrooms, a dedicated study room, an open living hall, a dining area, and a modern kitchen complete with a puja room and kit/otta space. Additionally, the plan provides two separate toilet areas for convenience and privacy. The layout is enhanced by a large terrace area, offering ample outdoor space, along with a 3'0" wide balcony. The AutoCAD DWG file included allows for precise architectural detailing, making it perfect for builders, architects, and homeowners looking for a clear and functional house design.

Uploaded by:
Eiz Luna
Tags
#32.7ft x 45.9ft house plan AUTOCAD DWG#3BHK first floor house design CAD DWG#AutoCAD DWG house plan#First floor house layout CAD Model DWG#3BHK house plan CAD DWG#3BHK house plan CAD Block Download#First floor 3BHK design AutoCAD DWG#Residential house plan CAD DWG#32.7ft x 45.9ft House floor plan CAD DWG#3BHK home design AutoCAD DWG#AUTOCAD DWG Download Free
Ratings & Reviews
⭐
No Reviews Yet
Be the first to share your experience with this product. Your review helps others make better decisions!
★★★★★