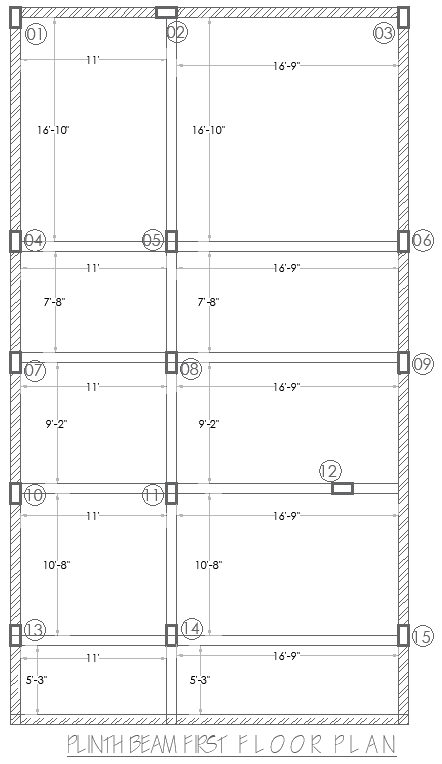
House Plinth Beam First Floor Structural Plan Design AutoCAD DWG
Tags
#Plinth beam house plan AUTOCAD DWG#First-floor house layout CAD Model DWG#AutoCAD DWG structural plan#House plinth beam design CAD DWG#Foundation beam layout CAD Model DWG#Customizable house plan CAD Block DWG#Residential Construction plan AUTOCAD DWG#House structure design AUTOCAD DWG#Architectural beam design CAD DWG#First-floor building plan CAD Model DWG#AUTOCAD DWG Download Free
Ratings & Reviews
⭐
No Reviews Yet
Be the first to share your experience with this product. Your review helps others make better decisions!
★★★★★
Description
Get a detailed house plinth beam and first-floor plan with this AutoCAD DWG file, which is ideal for structural and architectural design professionals. This plan includes the foundational layout of the plinth beam, ensuring stability and strength in construction, along with the first-floor design that incorporates essential elements for residential buildings. The plan provides accurate measurements and design considerations for the construction of your dream home or project. Perfect for builders, architects, and engineers, the DWG file can be easily modified and adapted for various plot sizes and construction needs. Download this essential plinth beam and first-floor plan for a reliable, sturdy structure.




Uploaded by:
Eiz Luna
Tags
#Plinth beam house plan AUTOCAD DWG#First-floor house layout CAD Model DWG#AutoCAD DWG structural plan#House plinth beam design CAD DWG#Foundation beam layout CAD Model DWG#Customizable house plan CAD Block DWG#Residential Construction plan AUTOCAD DWG#House structure design AUTOCAD DWG#Architectural beam design CAD DWG#First-floor building plan CAD Model DWG#AUTOCAD DWG Download Free
Ratings & Reviews
⭐
No Reviews Yet
Be the first to share your experience with this product. Your review helps others make better decisions!
★★★★★