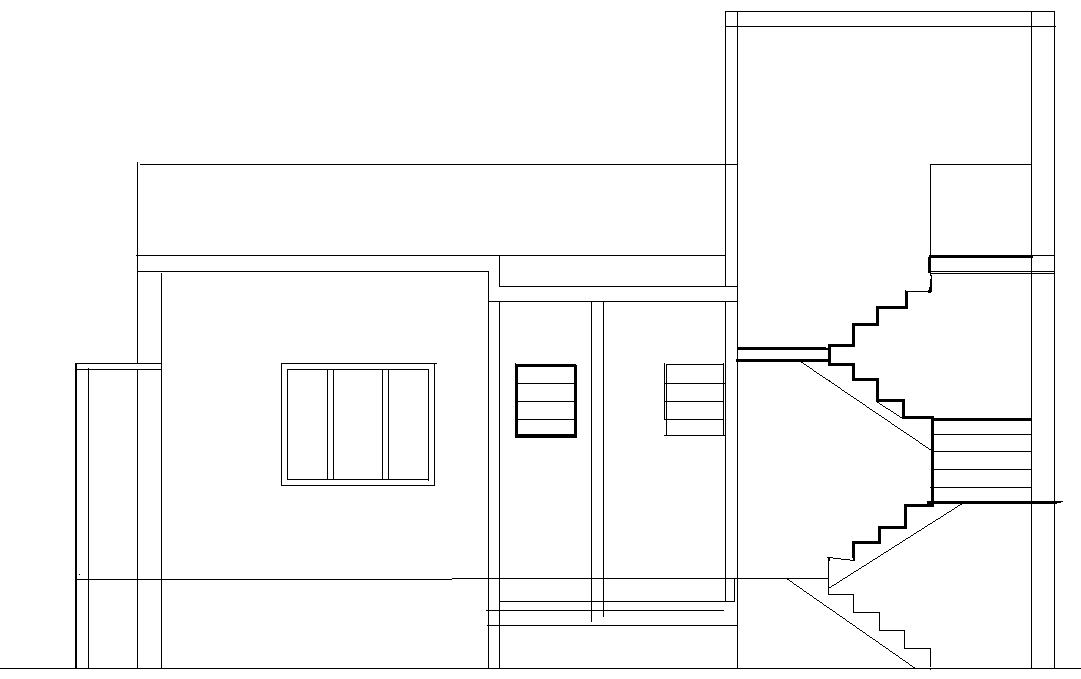
House Section Layout Design in AutoCAD DWG File Format

Ratings & Reviews
⭐
No Reviews Yet
Be the first to share your experience with this product. Your review helps others make better decisions!
★★★★★
Description
Download a comprehensive house section layout design in AutoCAD DWG format, ideal for architects, engineers, and builders. This detailed layout provides a clear sectional view of the building, highlighting essential structural elements such as walls, floors, and roof levels. The design helps ensure accuracy and precision during the construction process, offering insights into the vertical layout and spatial arrangement of different house components. Easily customizable, this DWG file allows users to adapt the section to specific project requirements. Whether you're working on residential or commercial buildings, this section layout is a valuable tool for ensuring structural integrity and detailed planning.




Tags
#House section layout AUTOCAD DWG#AutoCAD DWG section plan#Structural House section design AUTOCAD DWG#Building section drawing CAD DWG#House section details CAD Block DWG#Customizable house section CAD Model DWG#Architectural section plan CAD Model DWG#Residential section layout CAD Model DWG#Floor and wall section design CAD Block DWG#House blueprint CAD DWG Download#AUTOCAD DWG Download Free
Uploaded by:
Eiz
Luna
Ratings & Reviews
⭐
No Reviews Yet
Be the first to share your experience with this product. Your review helps others make better decisions!
★★★★★