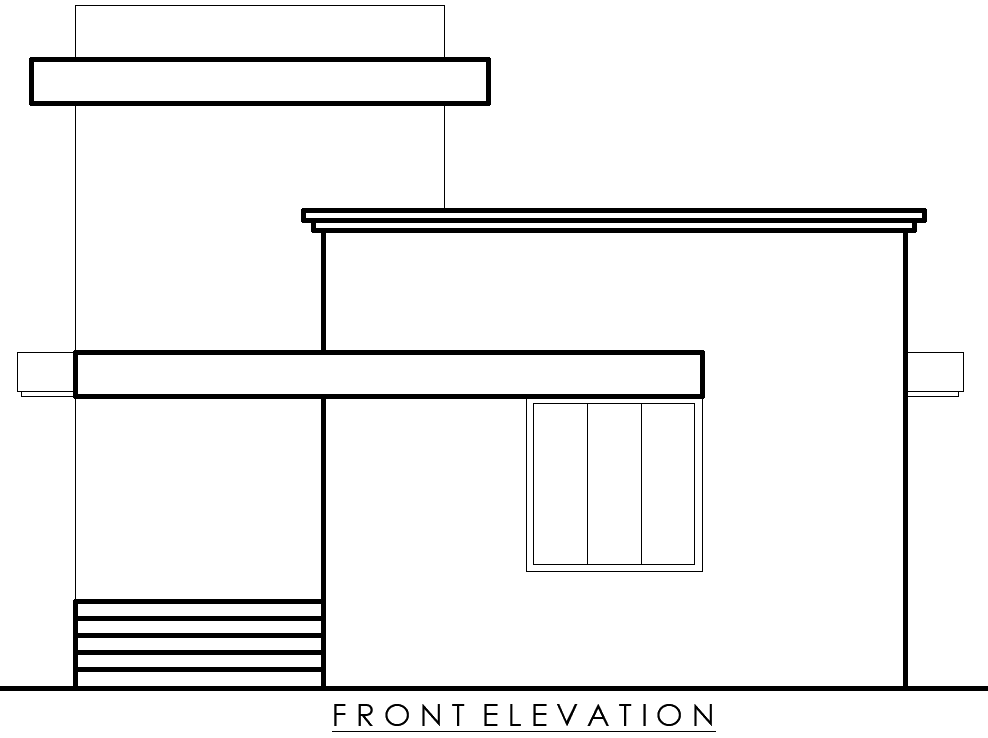
Modern House Front Elevation Layout Design in DWG File
Tags
#House front elevation plan AUTOCAD DWG#AutoCAD DWG Download Free#Modern house facade design CAD DWG#Residential exterior layout CAD Model DWG#Architectural House elevation plan CAD Block DWG#Entrance layout design CAD Model DWG#Exterior House elevation details CAD DWG#Customizable house facade CAD DWG
Ratings & Reviews
⭐
No Reviews Yet
Be the first to share your experience with this product. Your review helps others make better decisions!
★★★★★
Description
Discover a modern house front elevation layout plan designed to enhance the visual appeal of any home. This design combines sleek architectural elements, including a grand entrance, strategically placed windows, and exterior detailing that create a harmonious and stylish facade. The AutoCAD DWG file included offers a detailed, customizable blueprint, making it ideal for architects, designers, and homeowners seeking to bring their unique vision to life. Whether for new construction or renovation, this front elevation plan provides a strong foundation for creating an attractive and functional exterior that complements the overall structure of the house.

Uploaded by:
Eiz Luna
Tags
#House front elevation plan AUTOCAD DWG#AutoCAD DWG Download Free#Modern house facade design CAD DWG#Residential exterior layout CAD Model DWG#Architectural House elevation plan CAD Block DWG#Entrance layout design CAD Model DWG#Exterior House elevation details CAD DWG#Customizable house facade CAD DWG
Ratings & Reviews
⭐
No Reviews Yet
Be the first to share your experience with this product. Your review helps others make better decisions!
★★★★★