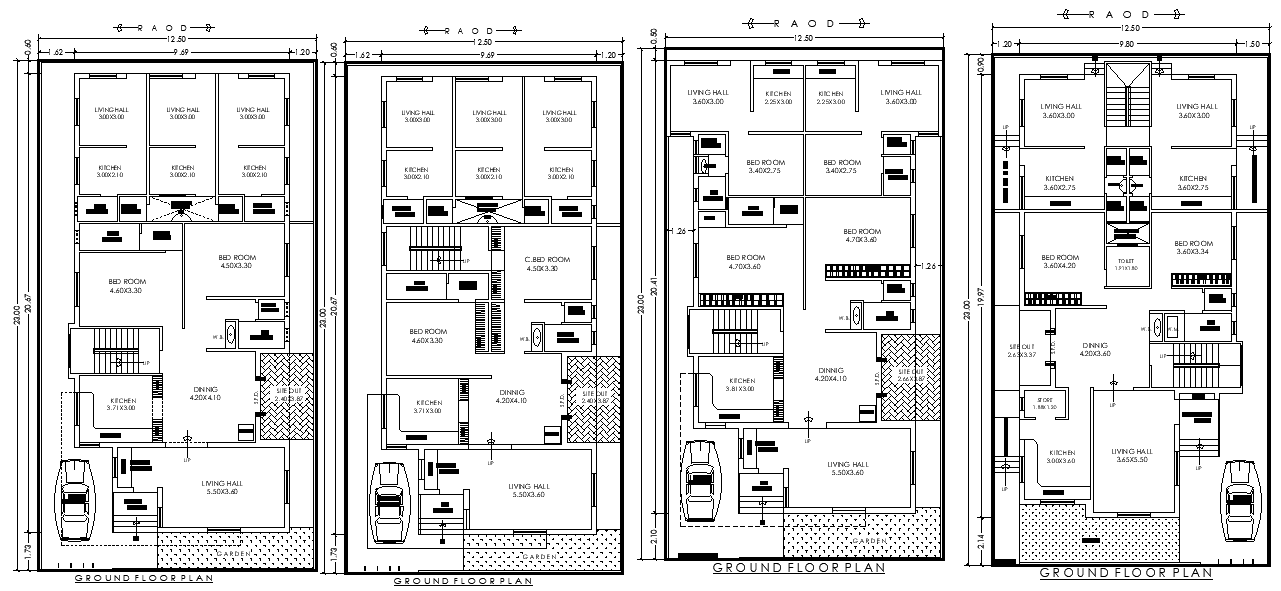
12.5x23m Multi Ground Floor House Layout Design DWG File
Tags
#Multi-ground floor house plan AUTOCAD DWG#12.50m x 23m house design CAD DWG#AutoCAD DWG Download Free#Residential floor plan CAD Model DWG#Customizable home design CAD DWG#Spacious house blueprint CAD Block DWG#12.50m x 23m 2BHK House Plan CAD Block DWG#12.50m x 23m Ground floor Plan CAD Block DWG#Ground floor 2BHK House Plan CAD Model DWG
Ratings & Reviews
⭐
No Reviews Yet
Be the first to share your experience with this product. Your review helps others make better decisions!
★★★★★
Description
Explore this spacious 12.50m x 23m multi-ground floor house plan, thoughtfully designed for modern living. This layout features comfortable bedrooms, a well-equipped kitchen, and stylish bathrooms, ensuring functionality throughout the home. The open living hall promotes a welcoming atmosphere, while the dedicated parking space adds convenience. A beautiful garden and a charming verandah enhance the outdoor experience, providing ideal spots for relaxation and family gatherings. The included AutoCAD DWG file allows for easy customization, making it an excellent resource for architects, builders, and homeowners. Whether you're planning a new construction or renovating an existing property, this versatile house plan meets the needs of contemporary family living.

Uploaded by:
Eiz Luna
Tags
#Multi-ground floor house plan AUTOCAD DWG#12.50m x 23m house design CAD DWG#AutoCAD DWG Download Free#Residential floor plan CAD Model DWG#Customizable home design CAD DWG#Spacious house blueprint CAD Block DWG#12.50m x 23m 2BHK House Plan CAD Block DWG#12.50m x 23m Ground floor Plan CAD Block DWG#Ground floor 2BHK House Plan CAD Model DWG
Ratings & Reviews
⭐
No Reviews Yet
Be the first to share your experience with this product. Your review helps others make better decisions!
★★★★★