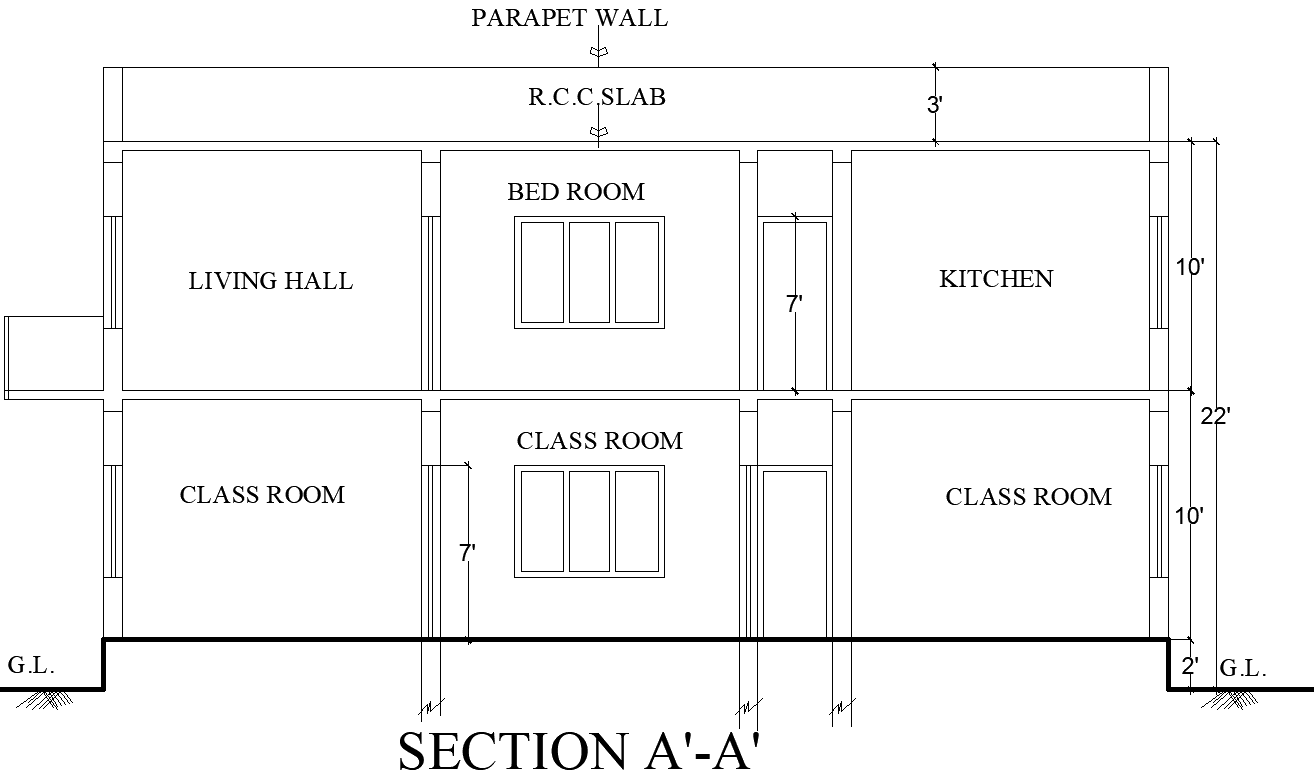
House and Classroom Section Layout Plan DWG Drawing
Tags
#House layout plan AUTOCAD DWG#Classroom section design CAD Model DWG#AutoCAD DWG Download Free#Residential and educational spaces CAD Block DWG#Section layout details CAD Model DWG#Functional house design CAD DWG#School layout plan AUTOCAD DWG#Modern design blueprint CAD DWG#Architectural layout plan CAD Model DWG
Ratings & Reviews
⭐
No Reviews Yet
Be the first to share your experience with this product. Your review helps others make better decisions!
★★★★★
Description
Discover a comprehensive layout plan detailing sections for both residential houses and classrooms, designed with functionality and efficiency in mind. This plan includes meticulously crafted sections showcasing the arrangement of spaces such as living areas, bedrooms, bathrooms, and educational facilities. The design prioritizes accessibility and natural light, ensuring a conducive environment for both living and learning. The included AutoCAD DWG file provides precise specifications, making it an excellent resource for architects, builders, and educational planners. Whether you’re developing a new residential project or a school, this layout plan offers a versatile foundation for modern design that meets the needs of contemporary lifestyles and educational settings.

Uploaded by:
Eiz Luna
Tags
#House layout plan AUTOCAD DWG#Classroom section design CAD Model DWG#AutoCAD DWG Download Free#Residential and educational spaces CAD Block DWG#Section layout details CAD Model DWG#Functional house design CAD DWG#School layout plan AUTOCAD DWG#Modern design blueprint CAD DWG#Architectural layout plan CAD Model DWG
Ratings & Reviews
⭐
No Reviews Yet
Be the first to share your experience with this product. Your review helps others make better decisions!
★★★★★