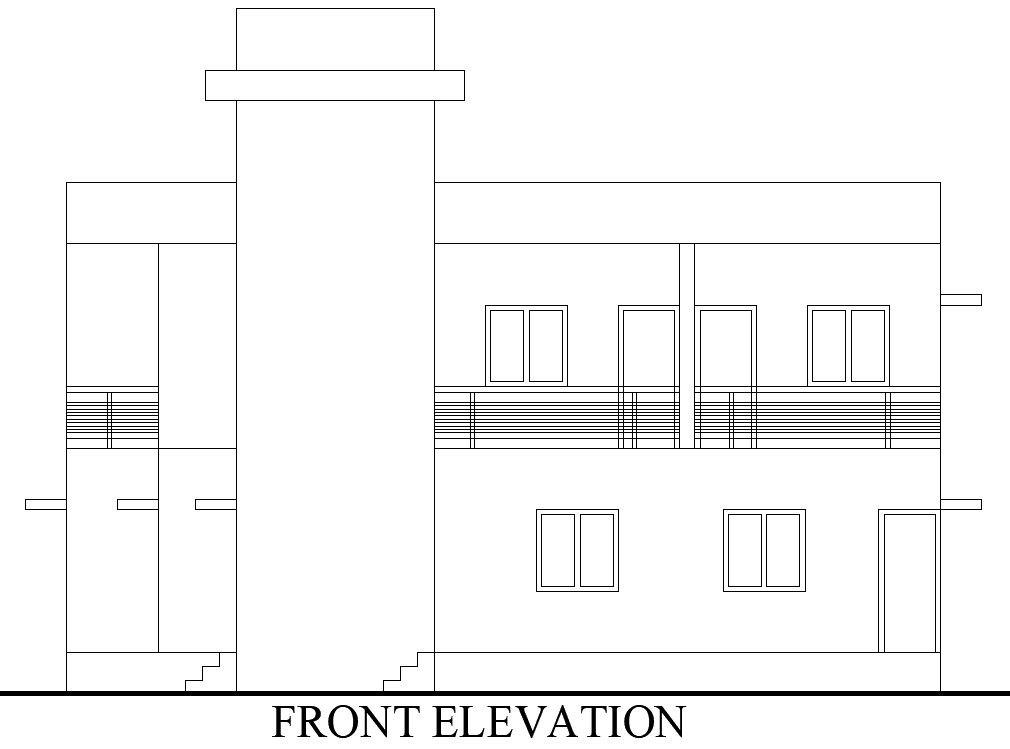
Modern Residential Building Front Elevation Plan DWG plan
Tags
#Modern residential elevation CAD DWG#Building Front elevation drawing AUTOCAD DWG#AutoCAD DWG Download Free#Architectural residential building design CAD DWG#House facade plan CAD Block DWG#Contemporary building design CAD Model DWG#Residential building Exterior layout blueprint CAD Model DWG#Residential building elevation plan CAD DWG#Customizable house facade CAD Block DWG#Residential architecture drawing CAD DWG
Ratings & Reviews
⭐
No Reviews Yet
Be the first to share your experience with this product. Your review helps others make better decisions!
★★★★★
Description
This AutoCAD drawing displays the front elevation of a modern residential building. The design includes key architectural features such as windows, doors, and a central column, along with balcony detailing on the first floor. The clean lines and symmetrical arrangement give the building a contemporary appearance. This elevation view provides a clear representation of the building's facade, ideal for architects, designers, and students working on residential projects. Download this DWG file to use in your architectural designs or to study how front elevations are structured.

Uploaded by:
Eiz Luna
Tags
#Modern residential elevation CAD DWG#Building Front elevation drawing AUTOCAD DWG#AutoCAD DWG Download Free#Architectural residential building design CAD DWG#House facade plan CAD Block DWG#Contemporary building design CAD Model DWG#Residential building Exterior layout blueprint CAD Model DWG#Residential building elevation plan CAD DWG#Customizable house facade CAD Block DWG#Residential architecture drawing CAD DWG
Ratings & Reviews
⭐
No Reviews Yet
Be the first to share your experience with this product. Your review helps others make better decisions!
★★★★★