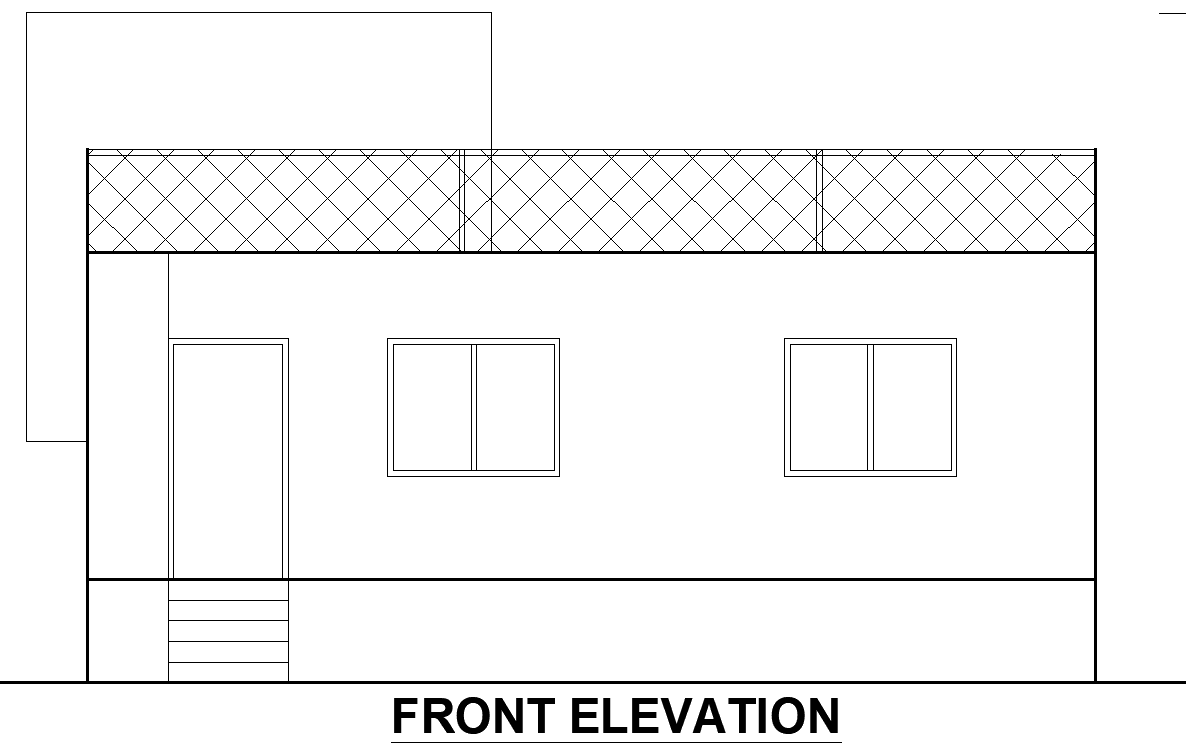
Modern House Front Elevation Layout Plan in DWG Format
Tags
#House front elevation plan AUTOCAD DWG#AutoCAD front elevation DWG#Residential elevation design CAD DWG#House exterior layout CAD Model DWG#Front facade design plan CAD Block DWG#Home elevation AutoCAD DWG file#House Elevation layout CAD Download#House front view plan CAD DWG#Architectural elevation design CAD DWG#Exterior house plan CAD Model DWG#AUTOCAD DWG Download Free
Ratings & Reviews
⭐
No Reviews Yet
Be the first to share your experience with this product. Your review helps others make better decisions!
★★★★★
Description
This house front elevation layout plan is available in AutoCAD DWG format, offering a detailed view of the external facade for residential buildings. The design features precise measurements and architectural elements that enhance the exterior appearance of the house, ensuring a balanced and aesthetic look. Perfect for architects, builders, and homeowners looking to improve or finalize the front design of their residential projects. The plan provides a clear vision of how the house will appear from the front, incorporating elements like windows, doors, and decorative features. Download the AutoCAD DWG file now to access the complete layout and start your front elevation planning today.

Uploaded by:
Eiz Luna
Tags
#House front elevation plan AUTOCAD DWG#AutoCAD front elevation DWG#Residential elevation design CAD DWG#House exterior layout CAD Model DWG#Front facade design plan CAD Block DWG#Home elevation AutoCAD DWG file#House Elevation layout CAD Download#House front view plan CAD DWG#Architectural elevation design CAD DWG#Exterior house plan CAD Model DWG#AUTOCAD DWG Download Free
Ratings & Reviews
⭐
No Reviews Yet
Be the first to share your experience with this product. Your review helps others make better decisions!
★★★★★