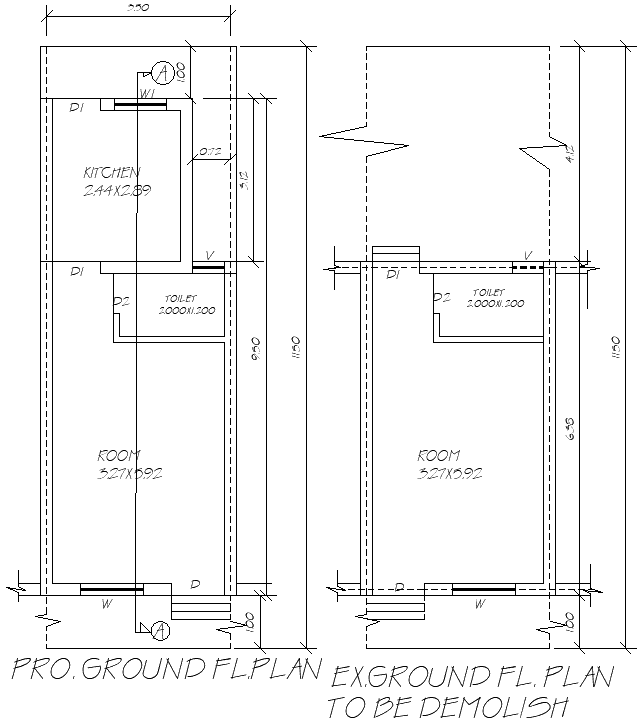
3.5x11.5m Small Ground Floor House Layout DWG File
Tags
#Small house plan AUTOCAD DWG#Ground floor design CAD Model DWG#AutoCAD DWG Download Free#Compact home layout CAD Model DWG#Residential design CAD Block DWG#Efficient Ground floor plan CAD Model DWG#Urban house design CAD DWG#Architectural House drawing CAD DWG#Cozy home design CAD Block DWG#AUTOCAD DWG Download Free#Ground floor 1BHK House Plan CAD DWG#3.50m x 11.50m 1BHK House plan CAD Model DWG#3.50m x 11.50m Ground floor plan CAD DWG
Ratings & Reviews
⭐
No Reviews Yet
Be the first to share your experience with this product. Your review helps others make better decisions!
★★★★★
Description
Discover an efficient and stylish 3.50m x 11.50m small ground floor house plan design, available in an easy-to-use AutoCAD DWG file. This compact house layout maximizes space while providing all the essential areas for comfortable living. Ideal for urban settings or as a vacation home, this design features well-defined rooms, including a cozy living area, kitchen, bathroom, and sleeping quarters. The layout promotes optimal natural light and ventilation, ensuring a pleasant atmosphere throughout. Perfect for architects, builders, or homeowners seeking a functional and appealing small home solution. Download the DWG file today to start planning your dream space.

Uploaded by:
Eiz Luna
Tags
#Small house plan AUTOCAD DWG#Ground floor design CAD Model DWG#AutoCAD DWG Download Free#Compact home layout CAD Model DWG#Residential design CAD Block DWG#Efficient Ground floor plan CAD Model DWG#Urban house design CAD DWG#Architectural House drawing CAD DWG#Cozy home design CAD Block DWG#AUTOCAD DWG Download Free#Ground floor 1BHK House Plan CAD DWG#3.50m x 11.50m 1BHK House plan CAD Model DWG#3.50m x 11.50m Ground floor plan CAD DWG
Ratings & Reviews
⭐
No Reviews Yet
Be the first to share your experience with this product. Your review helps others make better decisions!
★★★★★