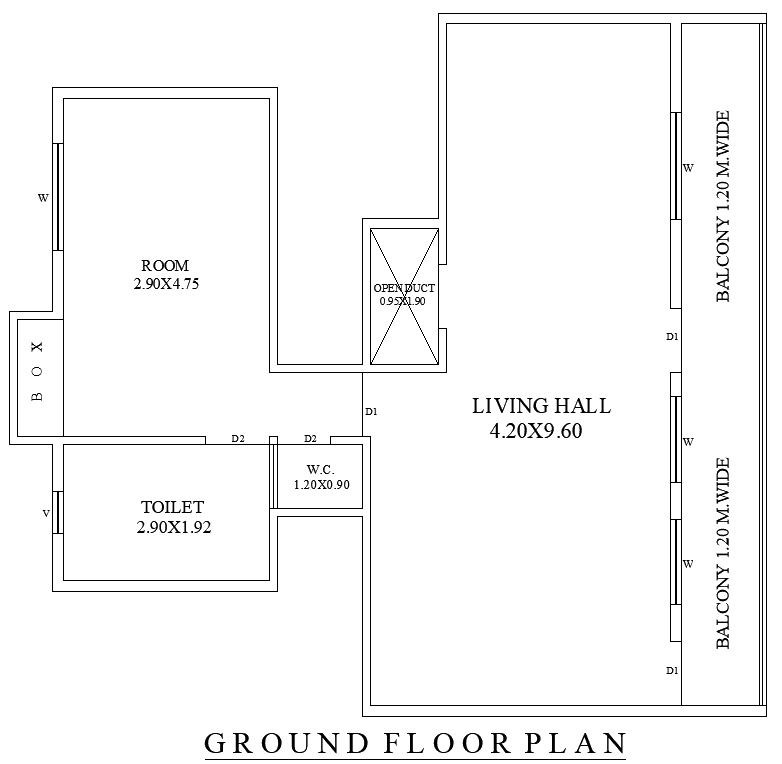
10x9.89m Compact Ground Floor House Layout DWG Design
Tags
#Ground floor house plan AUTOCAD DWG#AutoCAD DWG Download Free File#Compact house design CAD Model DWG#Small house plan AUTOCAD DWG#Residential floor plan CAD DWG#10 m x 9.89 m Ground Floor Plan CAD Model DWG#10 m x 9.89 m 1BHK House Plan CAD DWG#10 m x 9.89 m House plan AUTOCAD DWG File#Ground Floor 1BHK House Plan CAD Block DWG
Ratings & Reviews
⭐
No Reviews Yet
Be the first to share your experience with this product. Your review helps others make better decisions!
★★★★★
Description
Discover a thoughtfully designed 10 m x 9.89 m ground floor house plan, featuring essential spaces such as a bathroom, bedroom, living hall, open-to-sky area, and balcony. This comprehensive AutoCAD DWG file provides a perfect solution for those seeking a compact yet functional living space. The layout optimizes natural light and ventilation, creating a warm and inviting atmosphere throughout the home. Ideal for small families or individuals, this design balances comfort and practicality. Download the DWG file today and start bringing your dream home to life with this versatile and efficient house plan.

Uploaded by:
Eiz Luna
Tags
#Ground floor house plan AUTOCAD DWG#AutoCAD DWG Download Free File#Compact house design CAD Model DWG#Small house plan AUTOCAD DWG#Residential floor plan CAD DWG#10 m x 9.89 m Ground Floor Plan CAD Model DWG#10 m x 9.89 m 1BHK House Plan CAD DWG#10 m x 9.89 m House plan AUTOCAD DWG File#Ground Floor 1BHK House Plan CAD Block DWG
Ratings & Reviews
⭐
No Reviews Yet
Be the first to share your experience with this product. Your review helps others make better decisions!
★★★★★