Temple Layout Plan Details - AutoCAD DWG Download File
Tags
#Temple layout plan AUTOCAD DWG#Mandir design AutoCAD DWG#Temple with hall and lawn CAD Block DWG#Temple building plan CAD DWG#Religious structure layout CAD Model DWG#AutoCAD temple design DWG File#AUTOCAD DWG Download Free#Temple Layout Plan Details AUTOCAD DWG#Mandir layout plan CAD DWG
Ratings & Reviews
⭐
No Reviews Yet
Be the first to share your experience with this product. Your review helps others make better decisions!
★★★★★
Description
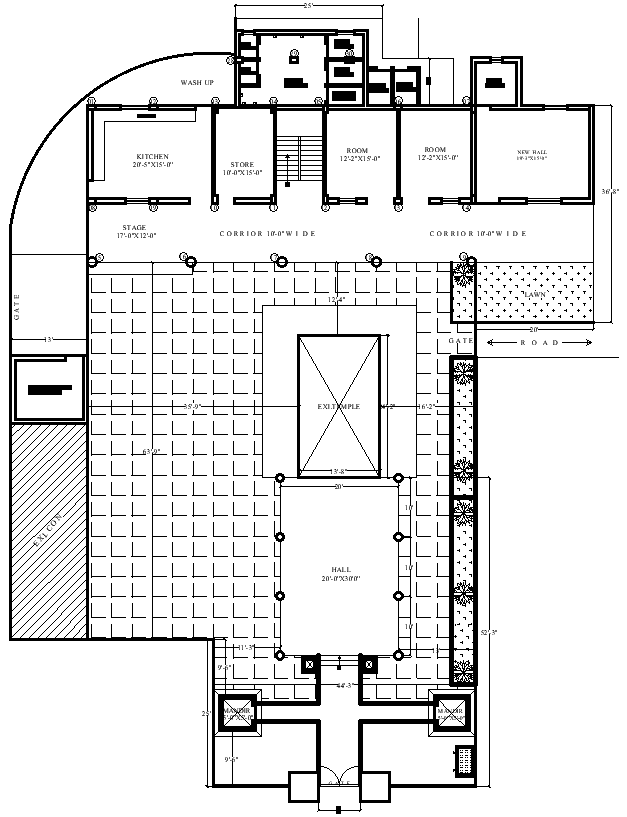
This detailed temple layout plan in AutoCAD DWG format offers a comprehensive design for religious spaces. The layout includes a main Mandir (temple area), an extended temple area, a large hall, a kitchen, bathrooms, a store room, a stage, a corridor, a watchman’s room, and a lawn for outdoor activities. Designed for functionality and ease of use, this plan caters to the needs of worshippers and temple management alike. With clear room dimensions and organized spaces, the DWG file is perfect for architects, designers, and construction professionals involved in religious or spiritual building projects. The layout can be customized to meet specific project requirements.

Uploaded by:
Eiz Luna
Tags
#Temple layout plan AUTOCAD DWG#Mandir design AutoCAD DWG#Temple with hall and lawn CAD Block DWG#Temple building plan CAD DWG#Religious structure layout CAD Model DWG#AutoCAD temple design DWG File#AUTOCAD DWG Download Free#Temple Layout Plan Details AUTOCAD DWG#Mandir layout plan CAD DWG
Ratings & Reviews
⭐
No Reviews Yet
Be the first to share your experience with this product. Your review helps others make better decisions!
★★★★★