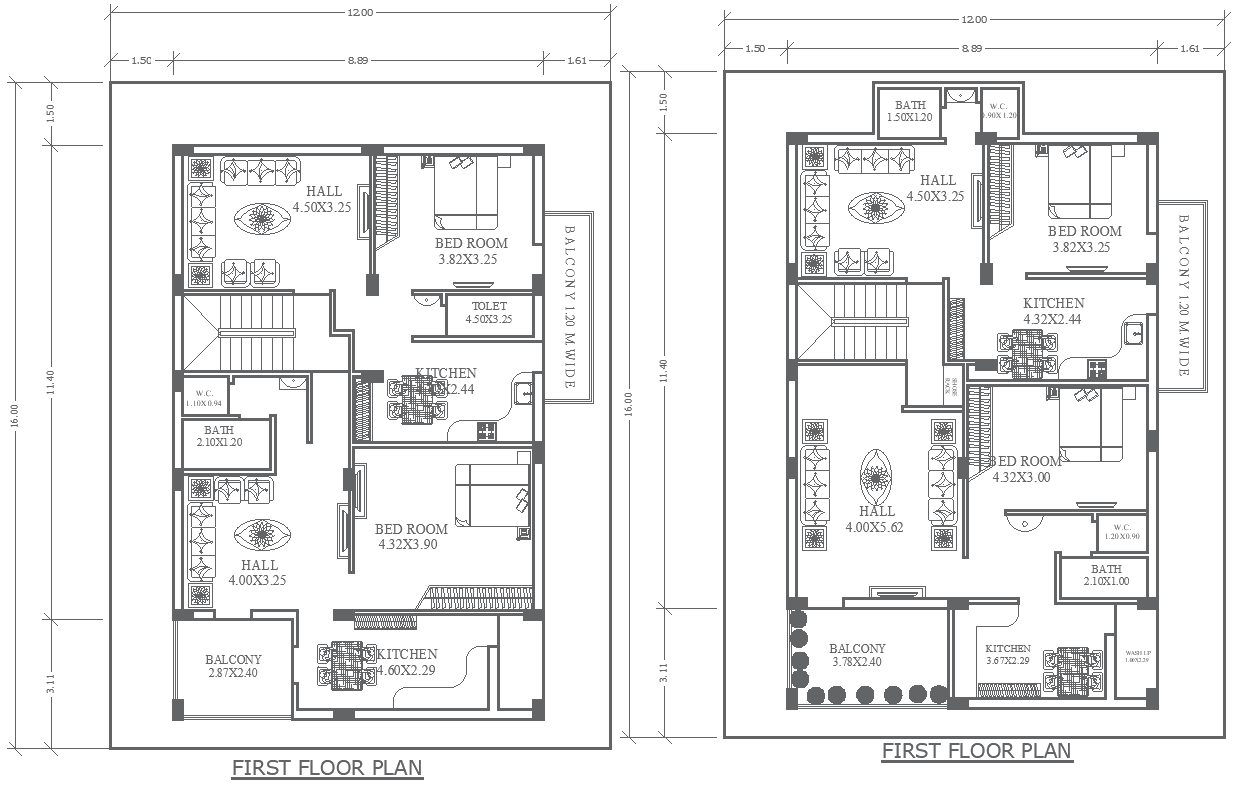
12mx16m Two First Floor House Plan Layouts in DWG File

Ratings & Reviews
⭐
No Reviews Yet
Be the first to share your experience with this product. Your review helps others make better decisions!
★★★★★
Description
Explore our innovative 12m x 16m house plan layout featuring two distinct first-floor designs. This thoughtfully designed plan includes spacious bedrooms, modern bathrooms, a functional kitchen, and a welcoming living hall. Enjoy outdoor views from your private balcony, perfect for relaxation. The convenient stair plan provides easy access to the upper levels. This design is ideal for families looking for versatility and comfort. Download the included AutoCAD DWG file to visualize the detailed layout and make your dream home a reality.




Tags
#12m x 16m house plan AUTOCAD DWG#first floor layout design CAD Model DWG#AutoCAD house design DWG File#House plans CAD Block DWG file#AUTOCAD DWG Download Free#12m x 16m First floor plan CAD DWG#12m x 16m 2BHK House Plan CAD Model DWG
Uploaded by:
Eiz
Luna
Ratings & Reviews
⭐
No Reviews Yet
Be the first to share your experience with this product. Your review helps others make better decisions!
★★★★★