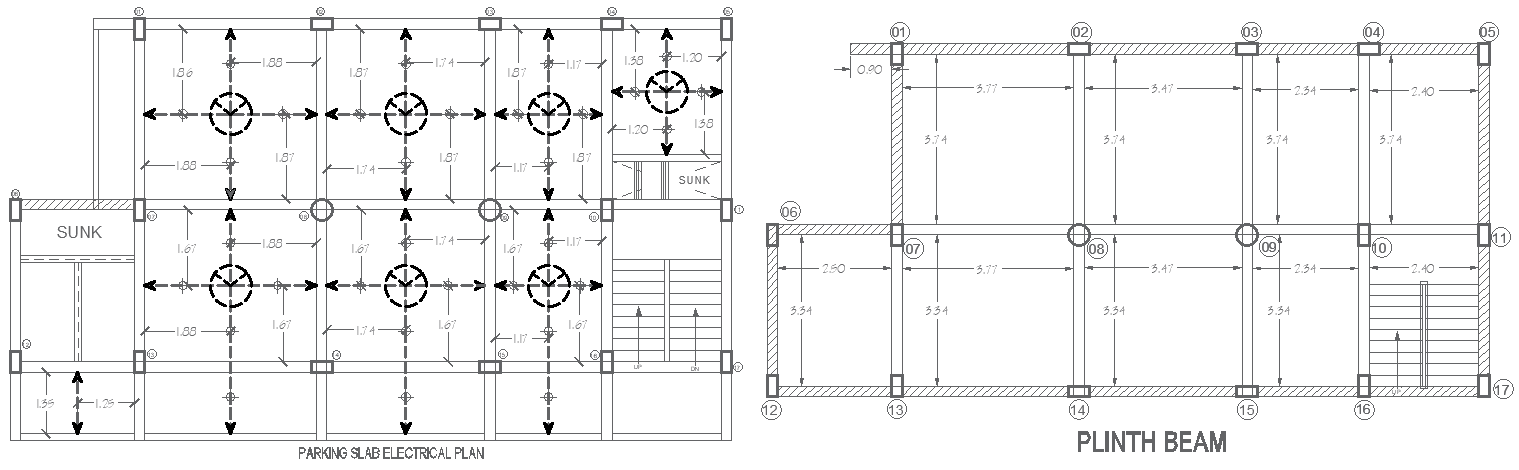
Parking Slab Electrical & Plinth Beam Layout in DWG file
Tags
#Parking slab plan AUTOCAD DWG#Plinth beam details CAD Model DWG#Electrical layout design CAD Model DWG#AutoCAD DWG foundation plan#Structural slab design CAD Block DWG#Plinth beam and slab layout CAD Model DWG#Foundation plan details CAD Block DWG#Electrical plan for parking CAD Block DWG#Plinth beam and slab layout construction CAD DWG file#Structural support layout CAD Model DWG#AUTOCAD DWG Download Free
Ratings & Reviews
⭐
No Reviews Yet
Be the first to share your experience with this product. Your review helps others make better decisions!
★★★★★
Description
Get a complete set of structural details with our parking slab, electrical, and plinth beam plan. This design provides a meticulous layout, ensuring structural stability and optimal electrical arrangement. Ideal for engineers, contractors, and architects, the plan outlines every aspect required for a robust and safe foundation. The included AutoCAD DWG file offers detailed views and precision measurements, making it easier to integrate into your construction project. Ensure quality and efficiency with this comprehensive plan.

Uploaded by:
Eiz Luna
Tags
#Parking slab plan AUTOCAD DWG#Plinth beam details CAD Model DWG#Electrical layout design CAD Model DWG#AutoCAD DWG foundation plan#Structural slab design CAD Block DWG#Plinth beam and slab layout CAD Model DWG#Foundation plan details CAD Block DWG#Electrical plan for parking CAD Block DWG#Plinth beam and slab layout construction CAD DWG file#Structural support layout CAD Model DWG#AUTOCAD DWG Download Free
Ratings & Reviews
⭐
No Reviews Yet
Be the first to share your experience with this product. Your review helps others make better decisions!
★★★★★