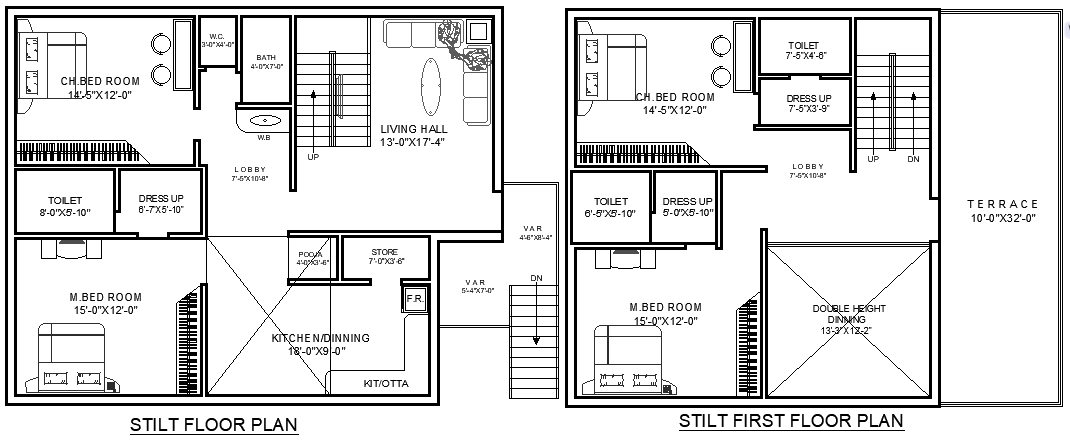
12.95mx10.10m First Floor Residential House Plan DWG File
Tags
#12.95m x 10.10m house plan AUTOCAD DWG#First floor house layout CAD Model DWG#AutoCAD home design DWG#House plan DWG file#AUTOCAD DWG Download Free#12.95m x 10.10m First floor House plan CAD DWG#12.95m x 10.10m 4BHK House Plan CAD DWG
Ratings & Reviews
⭐
No Reviews Yet
Be the first to share your experience with this product. Your review helps others make better decisions!
★★★★★
Description
Explore a thoughtfully designed 12.95m x 10.10m first-floor house plan, perfect for comfortable family living. This plan includes a spacious bedroom, a well-equipped kitchen, and a cozy dining area, offering a balanced mix of style and functionality. Additional features include a dedicated pooja room for spiritual practices, a convenient store for storage, and a terrace for outdoor relaxation. A dressing area adds convenience, making this layout ideal for modern households. The AutoCAD DWG file provided includes precise measurements and details, simplifying the planning process and helping you bring your vision to life.

Uploaded by:
Eiz Luna
Tags
#12.95m x 10.10m house plan AUTOCAD DWG#First floor house layout CAD Model DWG#AutoCAD home design DWG#House plan DWG file#AUTOCAD DWG Download Free#12.95m x 10.10m First floor House plan CAD DWG#12.95m x 10.10m 4BHK House Plan CAD DWG
Ratings & Reviews
⭐
No Reviews Yet
Be the first to share your experience with this product. Your review helps others make better decisions!
★★★★★