Bungalow Section Layout Details AutoCAD DWG File
Tags
#Bungalow section layout AUTOCAD DWG#AutoCAD DWG bungalow plan#Bungalow layout Plan CAD Model DWG#Architectural bungalow sections CAD DWG#Structural bungalow plan CAD Block DWG#AUTOCAD DWG Download File#AUTOCAD DWG Free Download File#Bungalow Plan Design CAD DWG Bungalow layout plan CAD DWG
Ratings & Reviews
⭐
No Reviews Yet
Be the first to share your experience with this product. Your review helps others make better decisions!
★★★★★
Description
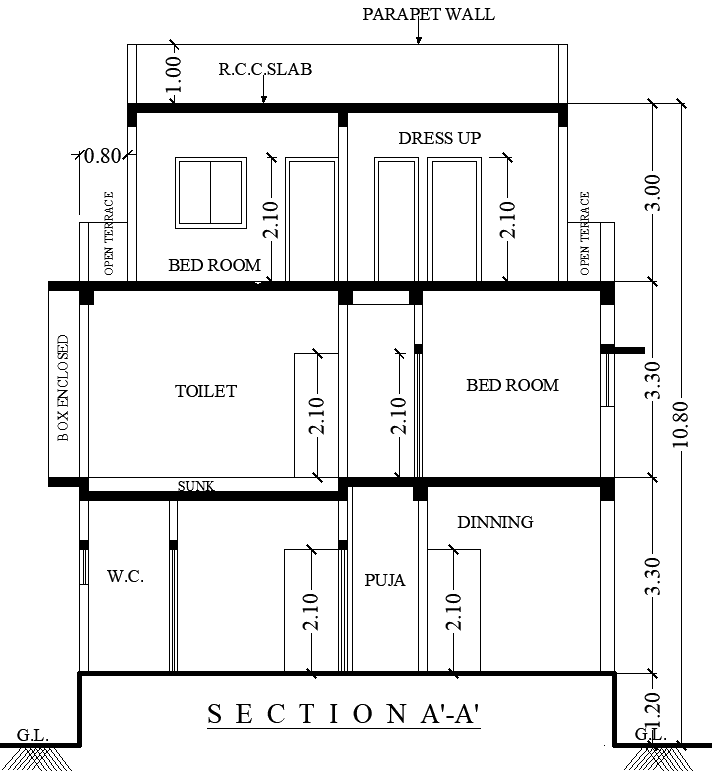
Explore a detailed bungalow section layout designed to provide complete insight into every essential architectural element. This plan includes R.C.C slab details, parapet wall specifications, and comprehensive room layouts for the bedroom, dining area, dressing room, toilet, and puja room. Ideal for architects and builders, this design offers clarity in structure and functionality. The AutoCAD DWG file included provides accurate measurements and sectional details, making it easy to visualize and execute your project with precision and confidence.

Uploaded by:
Eiz Luna
Tags
#Bungalow section layout AUTOCAD DWG#AutoCAD DWG bungalow plan#Bungalow layout Plan CAD Model DWG#Architectural bungalow sections CAD DWG#Structural bungalow plan CAD Block DWG#AUTOCAD DWG Download File#AUTOCAD DWG Free Download File#Bungalow Plan Design CAD DWG Bungalow layout plan CAD DWG
Ratings & Reviews
⭐
No Reviews Yet
Be the first to share your experience with this product. Your review helps others make better decisions!
★★★★★