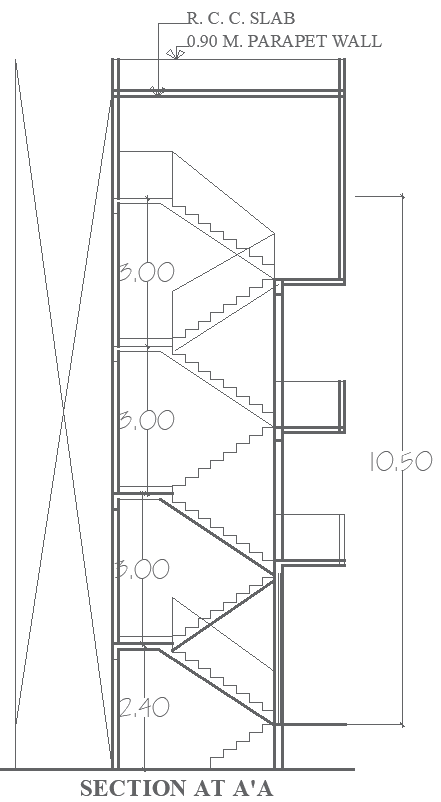
Staircase Section Layout Details AutoCAD DWG File
Tags
#staircase section layout AUTOCAD DWG#AutoCAD DWG staircase design#stair dimensions and details CAD Model DWG#architectural staircase design CAD Block DWG#stair construction guidelines CAD DWG#AUTOCAD DWG Download File#functional staircase layout CAD Model DWG#residential staircase design CAD Model DWG#commercial staircase plan CAD DWG
Ratings & Reviews
⭐
No Reviews Yet
Be the first to share your experience with this product. Your review helps others make better decisions!
★★★★★
Description
Explore detailed staircase section layout designs that ensure safety, functionality, and aesthetic appeal for any building. This comprehensive layout provides essential dimensions, materials, and construction details to guide the installation of a secure and stylish staircase. Ideal for architects, builders, and interior designers, the design includes various staircase styles, handrail specifications, and landing dimensions to meet your project needs. The accompanying AutoCAD DWG file offers precise measurements and clear structural insights, making it easy to implement your staircase design with accuracy and confidence.

Uploaded by:
Eiz Luna
Tags
#staircase section layout AUTOCAD DWG#AutoCAD DWG staircase design#stair dimensions and details CAD Model DWG#architectural staircase design CAD Block DWG#stair construction guidelines CAD DWG#AUTOCAD DWG Download File#functional staircase layout CAD Model DWG#residential staircase design CAD Model DWG#commercial staircase plan CAD DWG
Ratings & Reviews
⭐
No Reviews Yet
Be the first to share your experience with this product. Your review helps others make better decisions!
★★★★★