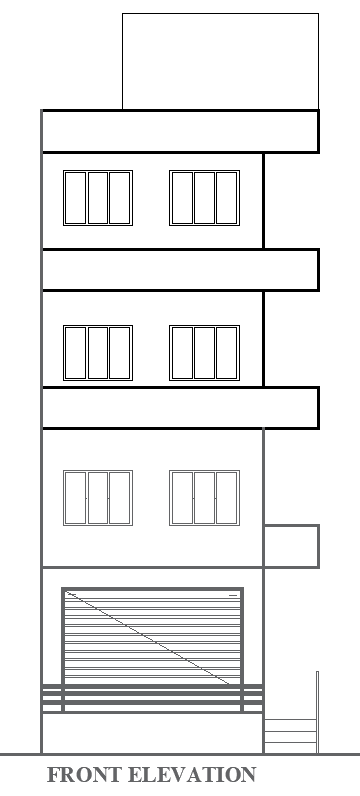
Multi-Storey Commercial Building Front Elevation - AutoCAD DWG File
Tags
#Multi-story commercial building elevation CAD DWG#Commercial front elevation CAD Model DWG#AutoCAD building facade design DWG#Retail shop front design CAD Block DWG#Office building elevation layout CAD Model DWG#Modern commercial building exterior CAD Block DWG#Shop Front elevation design CAD DWG#Multi-purpose building facade CAD DWG#Commercial shutter door elevation CAD DWG#Professional building front design CAD Model DWG#AUTOCAD DWG Download Free#AUTOCAD DWG File
Ratings & Reviews
⭐
No Reviews Yet
Be the first to share your experience with this product. Your review helps others make better decisions!
★★★★★
Description
Explore a detailed front elevation design for a multi-story commercial building in AutoCAD DWG format. This layout features a modern and functional exterior with large window sections on each floor, creating a professional and inviting appearance. The ground floor includes a designated area for a commercial shutter door, which is ideal for retail or shop use. The upper floors are suited for office spaces or other commercial purposes, with a clean, balanced facade that enhances the building's aesthetic appeal. This elevation design is perfect for architects, developers, and builders who seek a versatile layout for multi-functional commercial buildings.




Uploaded by:
Eiz Luna
Tags
#Multi-story commercial building elevation CAD DWG#Commercial front elevation CAD Model DWG#AutoCAD building facade design DWG#Retail shop front design CAD Block DWG#Office building elevation layout CAD Model DWG#Modern commercial building exterior CAD Block DWG#Shop Front elevation design CAD DWG#Multi-purpose building facade CAD DWG#Commercial shutter door elevation CAD DWG#Professional building front design CAD Model DWG#AUTOCAD DWG Download Free#AUTOCAD DWG File
Ratings & Reviews
⭐
No Reviews Yet
Be the first to share your experience with this product. Your review helps others make better decisions!
★★★★★