Door Louver Detail Layout - AutoCAD DWG Download File
Tags
#Door louver detail AUTOCAD DWG#Ventilation door design CAD DWG#Louvered door layout CAD Model DWG#AutoCAD door drawing DWG DWG louver detail#Door ventilation design CAD Block DWG#CAD louvered door DWG#Architectural door detail CAD Model DWG#Airflow door layout CAD Model DWG#Hinged louver door DWG#AUTOCAD DWG Download Free File
Ratings & Reviews
⭐
No Reviews Yet
Be the first to share your experience with this product. Your review helps others make better decisions!
★★★★★
Description
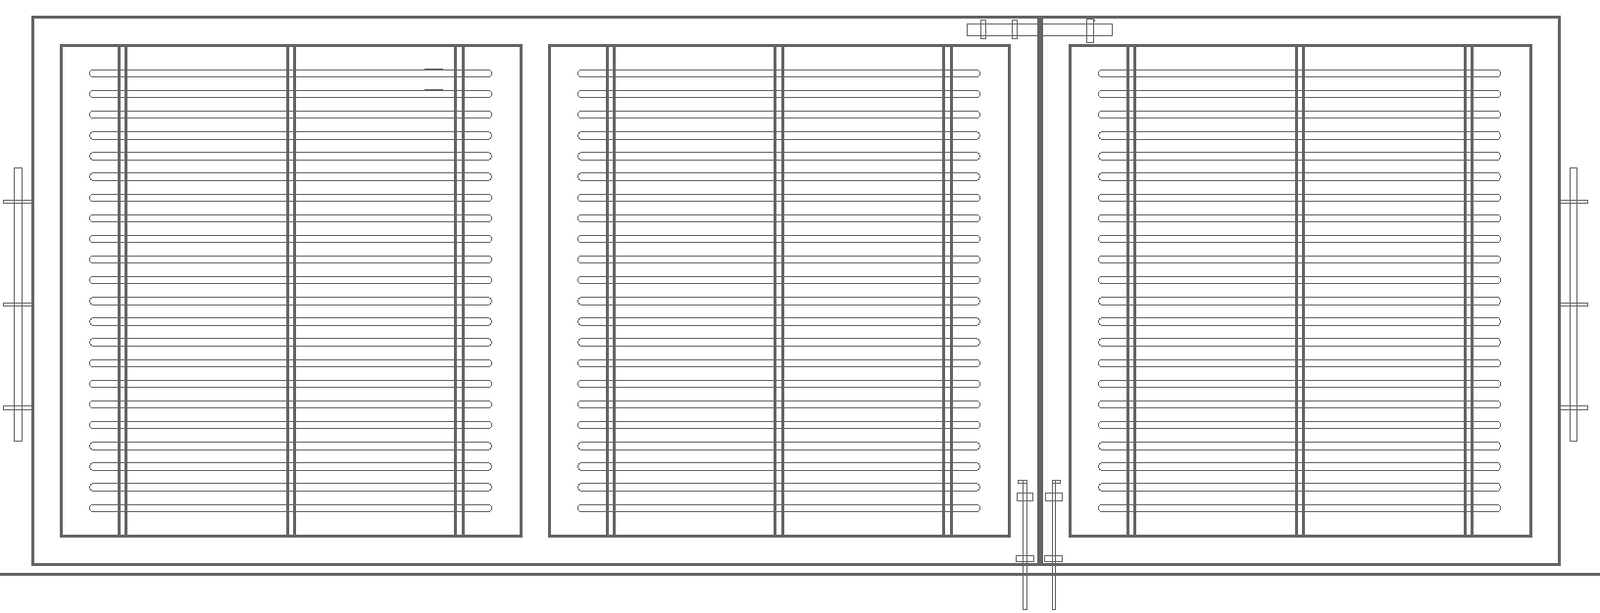
This door louver detail layout in AutoCAD DWG format provides a precise design for indoor ventilation systems. Ideal for architects and designers, this detailed CAD drawing shows the arrangement of louvers to promote airflow while ensuring privacy and security. The layout includes hinge placement, spacing, and louver alignment, essential for functional and aesthetic door design in residential or commercial projects. With clear dimensions and professional detailing, this DWG file is a valuable resource for ventilation planning and efficient door design.




Uploaded by:
Eiz Luna
Tags
#Door louver detail AUTOCAD DWG#Ventilation door design CAD DWG#Louvered door layout CAD Model DWG#AutoCAD door drawing DWG DWG louver detail#Door ventilation design CAD Block DWG#CAD louvered door DWG#Architectural door detail CAD Model DWG#Airflow door layout CAD Model DWG#Hinged louver door DWG#AUTOCAD DWG Download Free File
Ratings & Reviews
⭐
No Reviews Yet
Be the first to share your experience with this product. Your review helps others make better decisions!
★★★★★