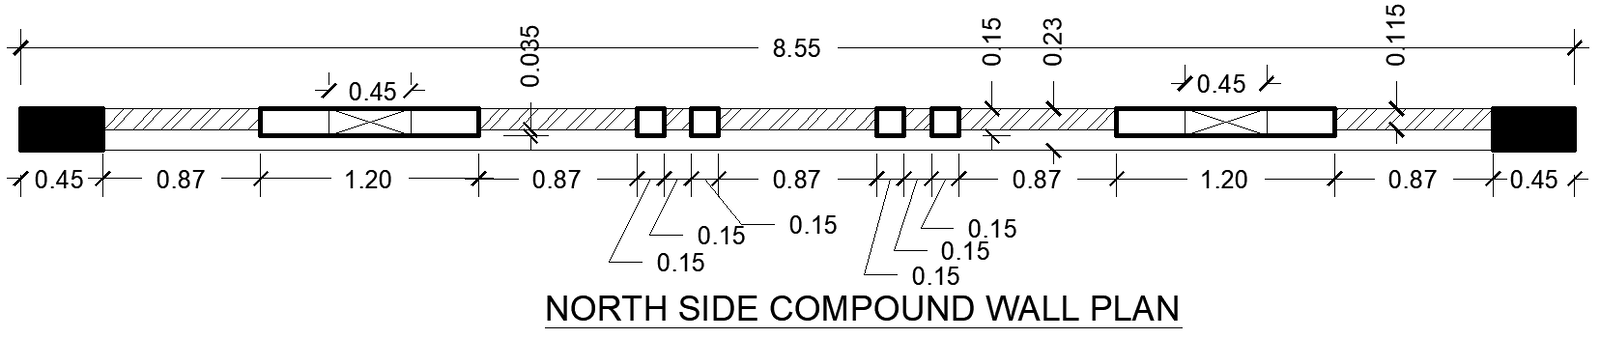
North Side Compound Wall Plan Details - AutoCAD DWG File
Tags
#Northside compound wall AUTOCAD DWG#Compound wall plan details CAD DWG#AutoCAD boundary wall design DWG#Structural wall layout CAD Model DWG#Architectural wall plan CAD Block DWG#Property boundary wall design CAD DWG#Residential compound wall CAD Model DWG#Commercial boundary wall plan CAD DWG#Secure boundary wall layout CAD Model DWG#Compound wall design DWG File#AUTOCAD DWG File Free Download
Ratings & Reviews
⭐
No Reviews Yet
Be the first to share your experience with this product. Your review helps others make better decisions!
★★★★★
Description
This AutoCAD DWG file provides comprehensive design details for a north-side compound wall layout, making it an essential resource for architects, engineers, and designers focused on structural detailing and property boundary management. The DWG includes intricate measurements, material specifications, and design elements, ensuring precision in construction and compliance with building standards. Ideal for residential, commercial, or industrial projects, this file allows users to plan secure, aesthetically pleasing, and durable compound walls. Use this DWG file to enhance site security, define property lines, and complement the architectural style of the main structure.

Uploaded by:
Eiz Luna
Tags
#Northside compound wall AUTOCAD DWG#Compound wall plan details CAD DWG#AutoCAD boundary wall design DWG#Structural wall layout CAD Model DWG#Architectural wall plan CAD Block DWG#Property boundary wall design CAD DWG#Residential compound wall CAD Model DWG#Commercial boundary wall plan CAD DWG#Secure boundary wall layout CAD Model DWG#Compound wall design DWG File#AUTOCAD DWG File Free Download
Ratings & Reviews
⭐
No Reviews Yet
Be the first to share your experience with this product. Your review helps others make better decisions!
★★★★★