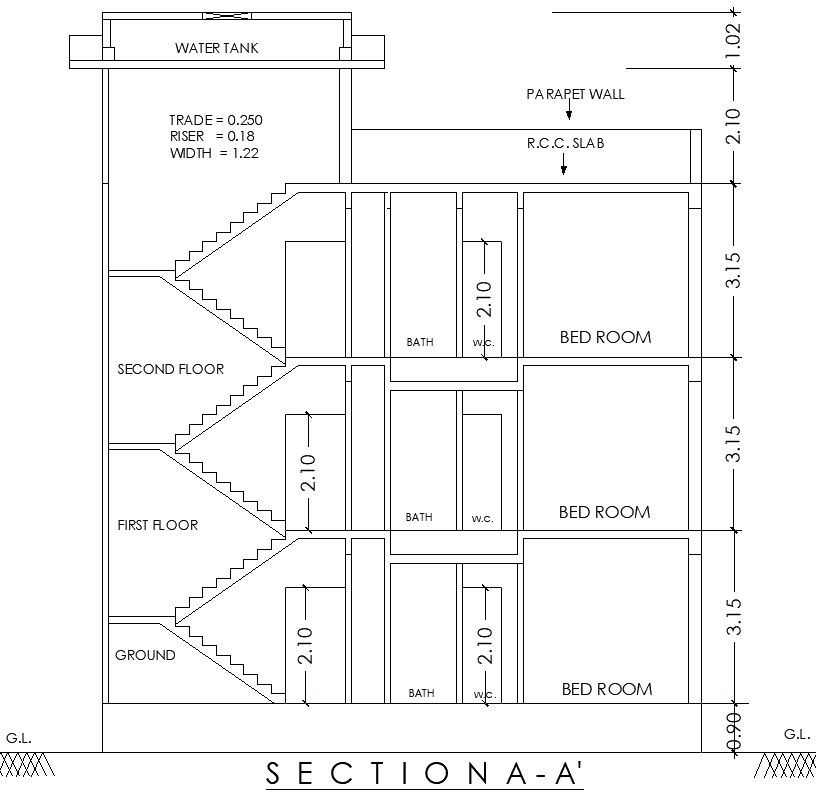
3 Floor Residential Section Layout Design in AutoCAD File
Tags
#Three-floor house section AUTOCAD DWG#AutoCAD house layout CAD DWG file#Three-story building section CAD Block DWG#House section with RRC slab CAD Block DWG#Three-floor house design CAD DWG#Bedroom and bathroom layout CAD Model DWG#House layout CAD Model DWG File#Multi-story house section CAD DWG#Structural wall layout design CAD Block DWG#House section layout AutoCAD DWG#AUTOCAD DWG Download File
Ratings & Reviews
⭐
No Reviews Yet
Be the first to share your experience with this product. Your review helps others make better decisions!
★★★★★
Description
Discover a detailed three-floor house section layout in AutoCAD DWG format, meticulously designed for residential construction. This file includes comprehensive details for each floor, featuring bedrooms, bathrooms, reinforced concrete (RRC) slab sections, structural walls, and a rooftop water tank layout. Ideal for architects, engineers, and builders, this layout provides a clear understanding of the vertical section of the building, showcasing structural integrity and design flow. Whether planning a new construction or renovation, this DWG file offers precise details to support safe and efficient building practices, ensuring adherence to construction standards while optimizing space across three floors.




Uploaded by:
Eiz Luna
Tags
#Three-floor house section AUTOCAD DWG#AutoCAD house layout CAD DWG file#Three-story building section CAD Block DWG#House section with RRC slab CAD Block DWG#Three-floor house design CAD DWG#Bedroom and bathroom layout CAD Model DWG#House layout CAD Model DWG File#Multi-story house section CAD DWG#Structural wall layout design CAD Block DWG#House section layout AutoCAD DWG#AUTOCAD DWG Download File
Ratings & Reviews
⭐
No Reviews Yet
Be the first to share your experience with this product. Your review helps others make better decisions!
★★★★★