House Staircase Section Layout Design - AutoCAD DWG File
Tags
#House staircase section AUTOCAD DWG#AutoCAD staircase layout design DWG#Staircase with RRC slab CAD Block DWG#Residential staircase section design CAD Model DWG#Structural wall and staircase CAD DWG#Staircase layout in AutoCAD DWG#Home staircase section plan CAD Block DWG#RRC slab staircase layout CAD Model DWG#Multi-level house section design AUTOCAD DWG File#AUTOCAD DWG Download Free
Ratings & Reviews
⭐
No Reviews Yet
Be the first to share your experience with this product. Your review helps others make better decisions!
★★★★★
Description
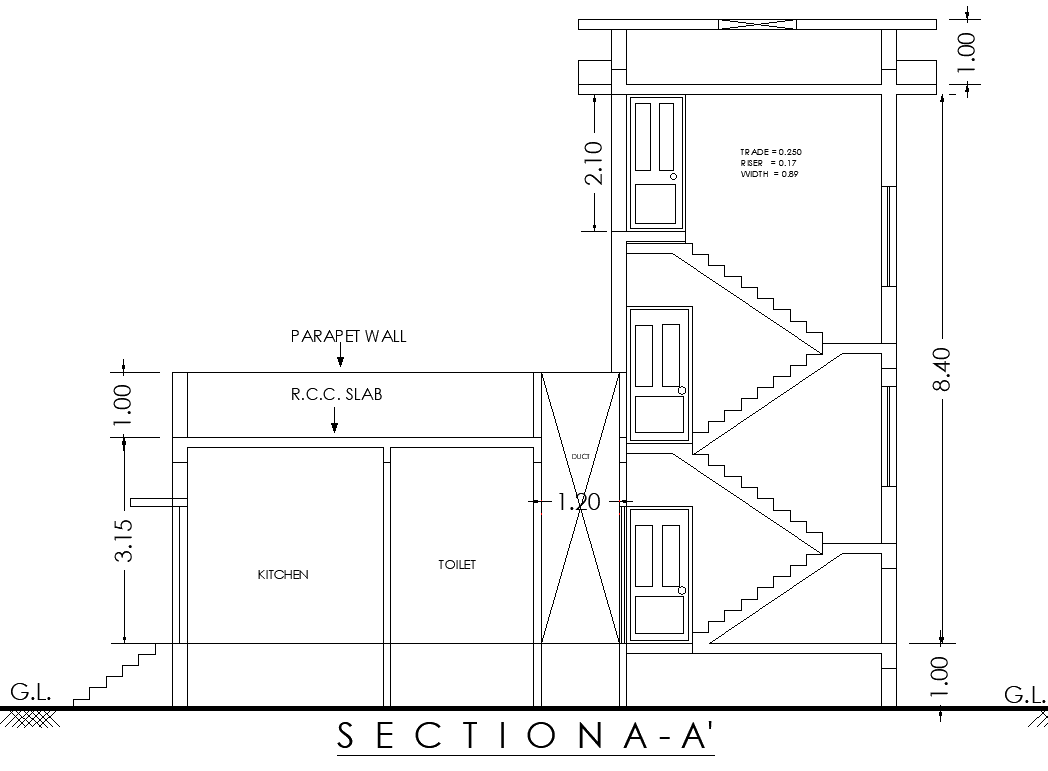
Explore a comprehensive AutoCAD DWG file of a house staircase section layout design, including precise details of walls, reinforced concrete (RRC) slab, kitchen, and toilet. This layout is ideal for architects, engineers, and designers aiming to optimize functional spaces within residential buildings. The file showcases staircase dimensions, structural support through RRC slabs, and adjacent areas like the kitchen and toilet, ensuring seamless integration into the home design. With accurate sectional views, this file is essential for effective planning and safe construction, providing insights into both functionality and spatial organization within a multi-level residence.




Uploaded by:
Eiz Luna
Tags
#House staircase section AUTOCAD DWG#AutoCAD staircase layout design DWG#Staircase with RRC slab CAD Block DWG#Residential staircase section design CAD Model DWG#Structural wall and staircase CAD DWG#Staircase layout in AutoCAD DWG#Home staircase section plan CAD Block DWG#RRC slab staircase layout CAD Model DWG#Multi-level house section design AUTOCAD DWG File#AUTOCAD DWG Download Free
Ratings & Reviews
⭐
No Reviews Yet
Be the first to share your experience with this product. Your review helps others make better decisions!
★★★★★