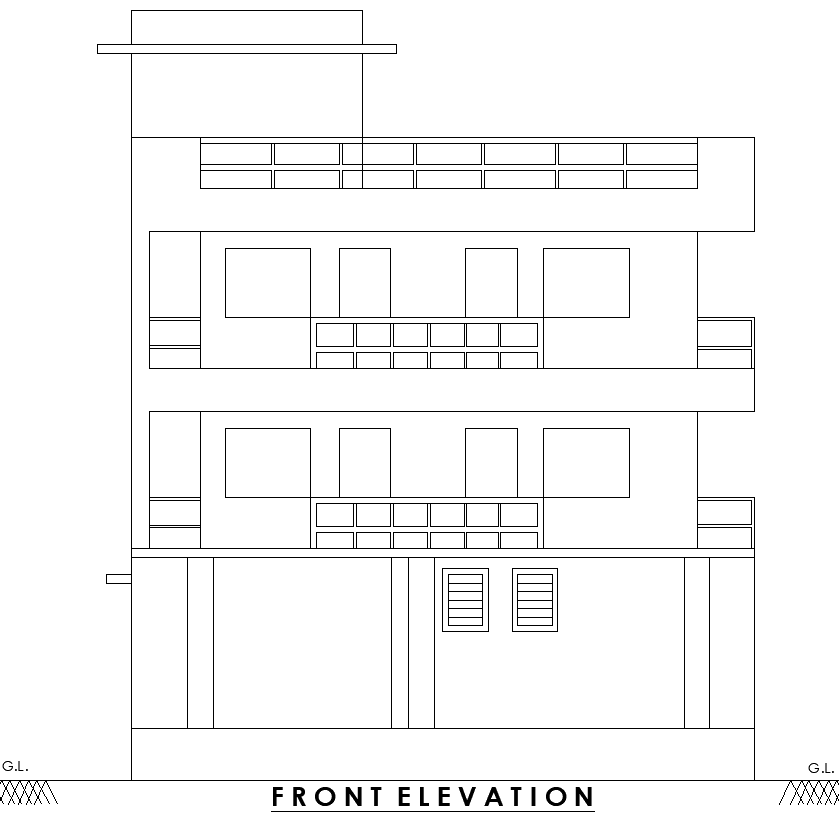
Bungalow Front Elevation Layout Plan - AutoCAD DWG File
Tags
#Bungalow front elevation AUTOCAD DWG#AutoCAD DWG Download file#Bungalow layout plan CAD Block DWG#Bungalow Architectural design CAD DWG#Bungalow Front elevation plan CAD DWG#House design blueprint CAD Model DWG#Home exterior design CAD Block DWG#CAD Block DWG file download#Modern bungalow design CAD Model DWG#Building plans CAD Model DWG
Ratings & Reviews
⭐
No Reviews Yet
Be the first to share your experience with this product. Your review helps others make better decisions!
★★★★★
Description
Discover a comprehensive Bungalow Front Elevation Layout Plan in AutoCAD DWG format. This meticulously designed plan showcases the exterior features of a stylish bungalow, offering a perfect blend of aesthetics and functionality. Ideal for architects, builders, and homeowners, this layout highlights key elements such as windows, doors, and roof designs, allowing for easy visualization of your dream home. The AutoCAD DWG file format ensures compatibility with various design software, enabling seamless modifications and enhancements. Whether you're planning a new construction or renovation, this front elevation plan serves as a valuable resource. Download now to bring your bungalow vision to life with professional-grade designs.




Uploaded by:
Eiz Luna
Tags
#Bungalow front elevation AUTOCAD DWG#AutoCAD DWG Download file#Bungalow layout plan CAD Block DWG#Bungalow Architectural design CAD DWG#Bungalow Front elevation plan CAD DWG#House design blueprint CAD Model DWG#Home exterior design CAD Block DWG#CAD Block DWG file download#Modern bungalow design CAD Model DWG#Building plans CAD Model DWG
Ratings & Reviews
⭐
No Reviews Yet
Be the first to share your experience with this product. Your review helps others make better decisions!
★★★★★