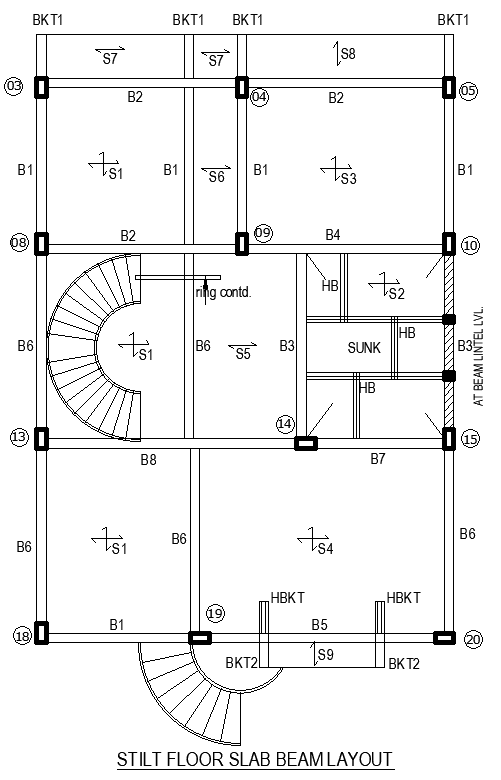
Stilt Floor Slab Beam Layout Details - AutoCAD DWG File
Tags
#Stilt floor slab beam layout CAD Model DWG#Beam layout details CAD Block DWG#AutoCAD DWG Download file#Structural engineering design CAD Model DWG#Building construction plans CAD Block DWG#Slab reinforcement details CAD DWG#Beam Civil engineering drawings CAD DWG#Floor beam specifications AUTOCAD DWG#Residential construction layout CAD Model DWG#Commercial building slab beam details CAD DWG
Ratings & Reviews
⭐
No Reviews Yet
Be the first to share your experience with this product. Your review helps others make better decisions!
★★★★★
Description
Discover comprehensive stilt floor slab beam layout details available in AutoCAD DWG format. This meticulously crafted file includes precise measurements and specifications for slab beams, making it an essential resource for architects, engineers, and construction professionals. The layout features detailed reinforcement details, spacing, and dimensions, ensuring structural integrity and compliance with building codes. Ideal for residential and commercial projects, this AutoCAD DWG file allows for easy customization and integration into your existing plans. Download this professional-grade layout today to enhance your construction documentation and ensure a solid foundation for your building project.

Uploaded by:
Eiz Luna
Tags
#Stilt floor slab beam layout CAD Model DWG#Beam layout details CAD Block DWG#AutoCAD DWG Download file#Structural engineering design CAD Model DWG#Building construction plans CAD Block DWG#Slab reinforcement details CAD DWG#Beam Civil engineering drawings CAD DWG#Floor beam specifications AUTOCAD DWG#Residential construction layout CAD Model DWG#Commercial building slab beam details CAD DWG
Ratings & Reviews
⭐
No Reviews Yet
Be the first to share your experience with this product. Your review helps others make better decisions!
★★★★★