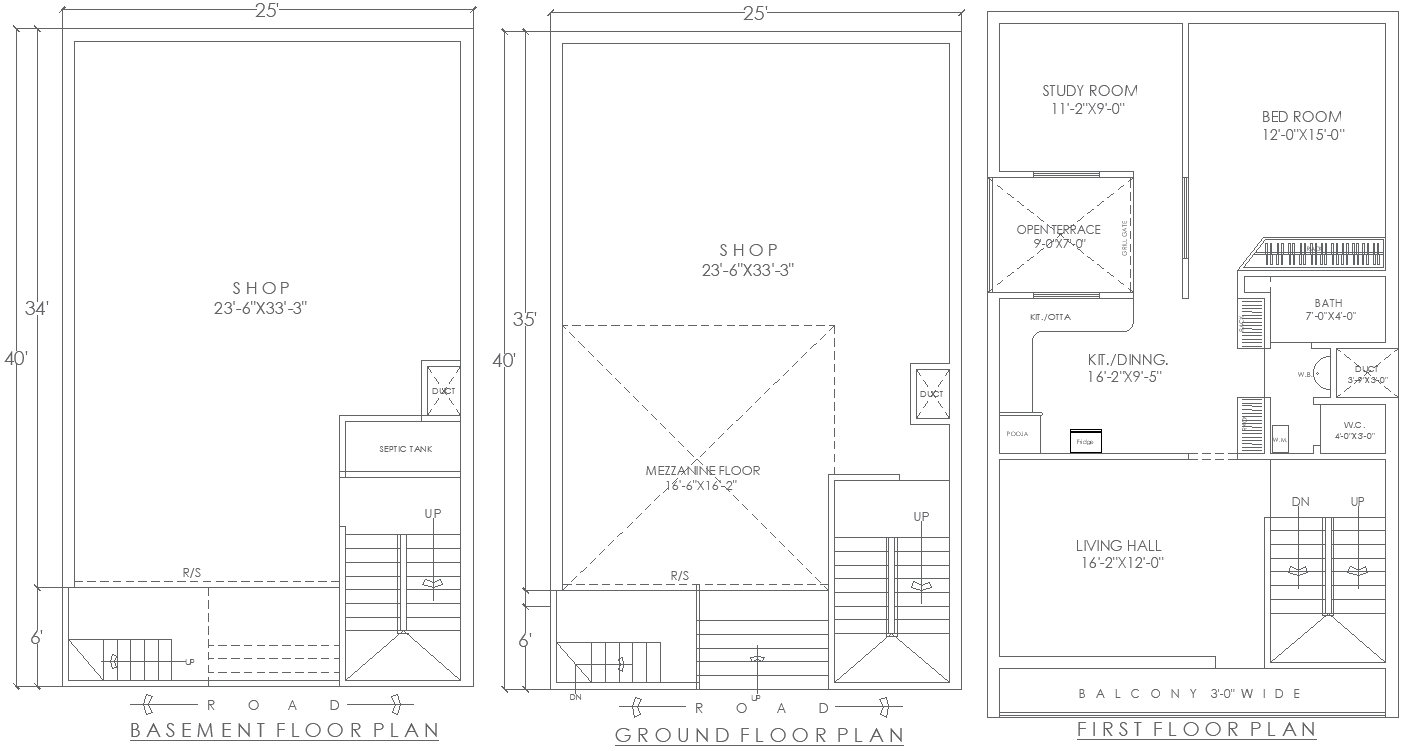
AutoCAD 25ftx40ft Shop and House Plan Layout DWG Format
Tags
#25ft x 40ft House layout plan CAD DWG#AutoCAD DWG Download file#Basement and ground floor shop design CAD DWG#First-floor house plan CAD Model DWG#Residential and commercial layout CAD Model DWG#Staircase design details CAD Block DWG#25ft x 40ft 2BHK House plan CAD DWG#25ft x 40ft First-floor house plan CAD Model DWG#25ft x 40ft Shop layout plan CAD DWG
Ratings & Reviews
⭐
No Reviews Yet
Be the first to share your experience with this product. Your review helps others make better decisions!
★★★★★
Description
Get a detailed 25ft x 40ft layout plan for a mixed-use space, featuring a basement and ground floor shop layout with a first-floor residential plan, available in AutoCAD DWG format. Designed for multi-purpose functionality, this plan includes essential residential areas like a study room, bedroom, kitchen, bathroom, and balcony, along with an open-to-sky area to enhance ventilation and natural light. The design also includes staircase details to ensure seamless access between floors, making it ideal for property developers, architects, and homeowners. This professional-grade DWG file allows for easy customization and precise integration into your construction plans. Download now to bring your mixed-use property vision to life with a detailed and functional design.

Uploaded by:
Eiz Luna
Tags
#25ft x 40ft House layout plan CAD DWG#AutoCAD DWG Download file#Basement and ground floor shop design CAD DWG#First-floor house plan CAD Model DWG#Residential and commercial layout CAD Model DWG#Staircase design details CAD Block DWG#25ft x 40ft 2BHK House plan CAD DWG#25ft x 40ft First-floor house plan CAD Model DWG#25ft x 40ft Shop layout plan CAD DWG
Ratings & Reviews
⭐
No Reviews Yet
Be the first to share your experience with this product. Your review helps others make better decisions!
★★★★★