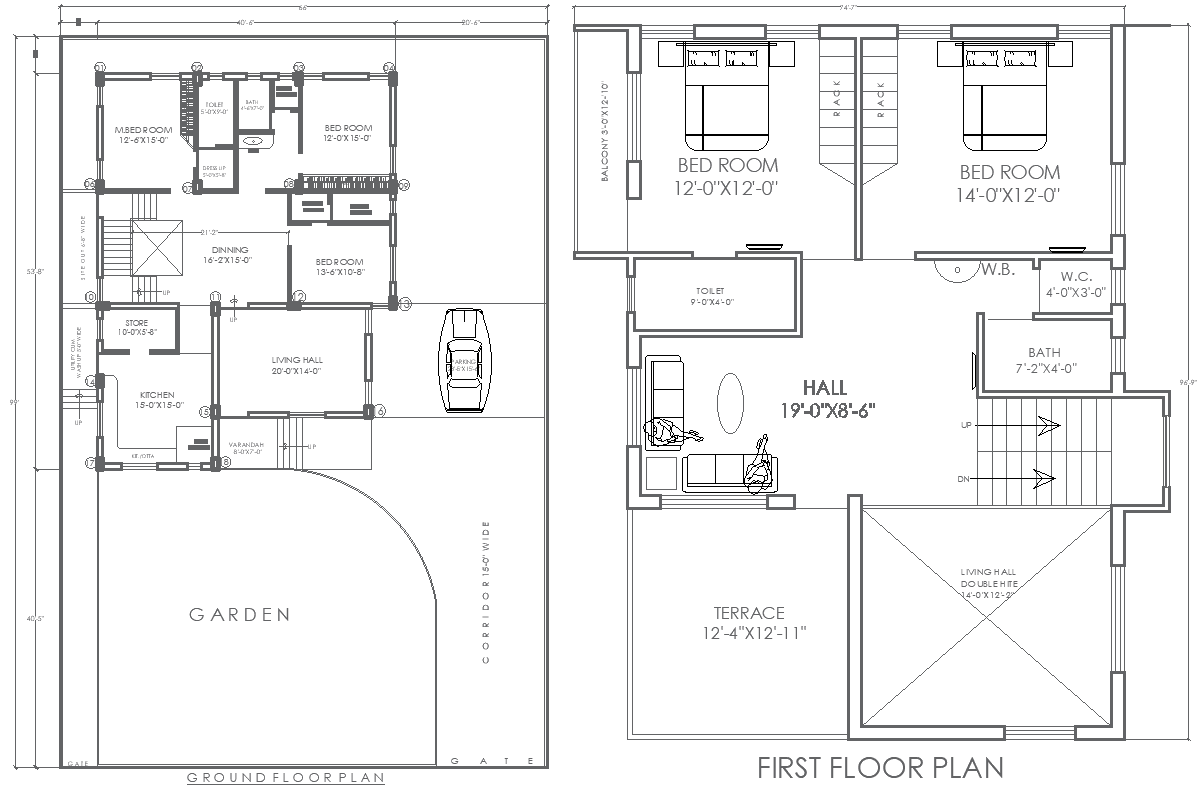
66ftx99ft Two Floor Residential House Plan Design DWG File
Tags
#66ft x 99ft house plan AUTOCAD DWG#Ground and first-floor layout CAD Model DWG#AutoCAD DWG house plan#Modern house design CAD DWG#Family home layout CAD Block DWG#Spacious house plan design CAD DWG#AUTOCAD DWG Download File#66ft x 99ft 5BHK House plan CAD Model DWG#66ft x 99ft Ground and first floor plan CAD Mode DWG
Ratings & Reviews
⭐
No Reviews Yet
Be the first to share your experience with this product. Your review helps others make better decisions!
★★★★★
Description
Explore a meticulously designed 66ft x 99ft ground and first-floor house plan, available with an AutoCAD DWG file. This spacious layout includes key features like a bathroom, kitchen, bedrooms, garden, parking, living hall, verandah, terrace, corridor, dining area, and balcony. The design prioritizes functionality with each space crafted to balance style and practicality. Ideal for modern families, the plan offers ample parking, an inviting garden, and indoor spaces optimized for comfort and aesthetic appeal. The DWG file simplifies customization, allowing for a seamless design experience. This layout is perfect for those looking to build a stylish, comfortable, and well-organized home.

Uploaded by:
Eiz Luna
Tags
#66ft x 99ft house plan AUTOCAD DWG#Ground and first-floor layout CAD Model DWG#AutoCAD DWG house plan#Modern house design CAD DWG#Family home layout CAD Block DWG#Spacious house plan design CAD DWG#AUTOCAD DWG Download File#66ft x 99ft 5BHK House plan CAD Model DWG#66ft x 99ft Ground and first floor plan CAD Mode DWG
Ratings & Reviews
⭐
No Reviews Yet
Be the first to share your experience with this product. Your review helps others make better decisions!
★★★★★